
7 Bailiwick Road, GlenvilleGreenwich, CT 06831Price: $4,250,000

  • Price: $4,250,000
  • Est. Mortgage of $/month
  • 2 Days on Market
$
$
%
$/month over payments
Federal 30-year interest rate: 6.71% last updated on Sep 3, 2026
* All Figures are estimates. Check with your bank or proposed mortgage company for actual interest rates.
This product uses the FRED® API but is not endorsed or certified by the Federal Reserve Bank of St. Louis.
  • $4,250,000List Price
  • 5Bedrooms
  • 6Bathrooms
  • 1.42Acreage
  • 1970Year Built
  • 5,482Square Feet

Ask A Question

Listed by Jennifer Leahy of Compass Connecticut,LLC ((917) 699-2783)
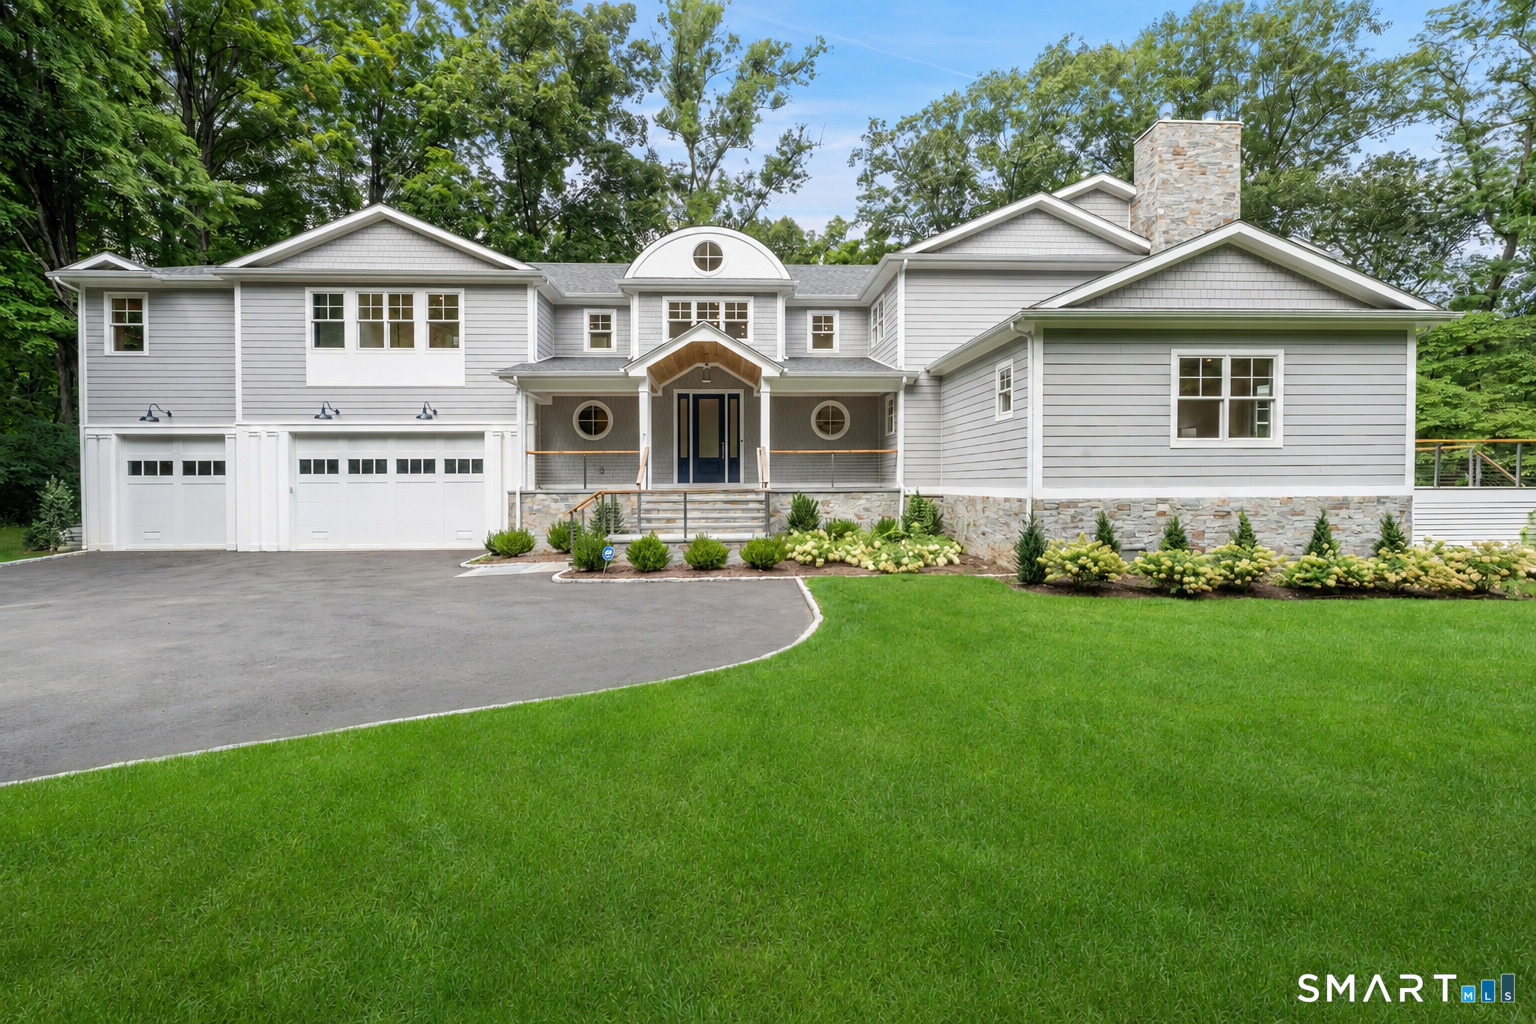
Exceptional custom-built residence in Greenwich's coveted Bailiwick Association, thoughtfully designed with the finest materials, craftsmanship and an effortless connection to the outdoors. Set on 1.4+ beautifully level acres, this 5,400+ SF transitional Colonial is filled with incredible natural light and offers seamless flow for everyday living and entertaining. A welcoming front porch opens to a dramatic double-height, front-to-back foyer. The elegant living and dining rooms feature beautiful millwork, soaring ceilings and walls of sliding glass doors opening to expansive decks and patios. At the heart of the home, a stunning chef's kitchen with double islands, Sub-Zero and Wolf appliances and butler's pantry anchors an expansive open living space with a sun-filled, vaulted breakfast area and family room. A first-floor ensuite bedroom with deck access, mudroom and two powder rooms complete the main level. Upstairs, the primary suite offers vaulted ceilings, a gas fireplace, two walk-in closets and luxurious marble bath with double vanities and oversized rainfall shower. Four additional bedrooms, three full baths, an office, sitting area and laundry complete the second floor. Mature trees and new landscaping surround the perfectly level property, while an oversized three-car garage with soaring ceilings offers room for lifts and additional parking. An exceptional setting just minutes to Glenville and approximately 10 minutes to Greenwich Avenue and the train.

Listing Tools

Property Details of 7 Bailiwick Road, Glenville

Property Details

Interior Features

Exterior Features

Utilities and Appliances

Community

Other Details

Map Location

The data relating to real estate for sale on this website appears in part through the SmartMLS Internet Data Exchange program, a voluntary cooperative exchange of property listing data between licensed real estate brokerage firms, and is provided by SmartMLS through a licensing agreement. Listing information is from various brokers who participate in the SmartMLS IDX program and not all listings may be visible on the site. The property information being provided on or through the website is for the personal, non-commercial use of consumers and such information may not be used for any purpose other than to identify prospective properties consumers may be interested in purchasing. Some properties which appear for sale on the website may no longer be available because they are for instance, under contract, sold or are no longer being offered for sale. Property information displayed is deemed reliable but is not guaranteed. Copyright 2026 SmartMLS, Inc.

Hi there! How can we help you?

Contact us using the form below or give us a call.

Send Us A Message:

I agree to receive marketing and customer service calls and text messages from Carey & Guarrera Real Estate. To opt out, you can reply 'stop' at any time or click the unsubscribe link in the emails. Consent is not a condition of purchase. Msg/data rates may apply. Msg frequency varies. Privacy Policy.

Do not fill in this field:

This site is protected by reCAPTCHA and the Google Privacy Policy and Terms of Service apply.

Hi there! How can we help you?

Contact us using the form below or give us a call.

Send Us A Message:

Do not fill in this field:

This site is protected by reCAPTCHA and the Google Privacy Policy and Terms of Service apply.

Hi there! How can we help you?

Contact us using the form below or give us a call.

Send Us A Message:

Do not fill in this field:

This site is protected by reCAPTCHA and the Google Privacy Policy and Terms of Service apply.

Do not fill in this field:

This site is protected by reCAPTCHA and the Google Privacy Policy and Terms of Service apply.

Do not fill in this field:

This site is protected by reCAPTCHA and the Google Privacy Policy and Terms of Service apply.

Do not fill in this field:

This site is protected by reCAPTCHA and the Google Privacy Policy and Terms of Service apply.

$

Do not fill in this field:

This site is protected by reCAPTCHA and the Google Privacy Policy and Terms of Service apply.

ExploreMore Like This