
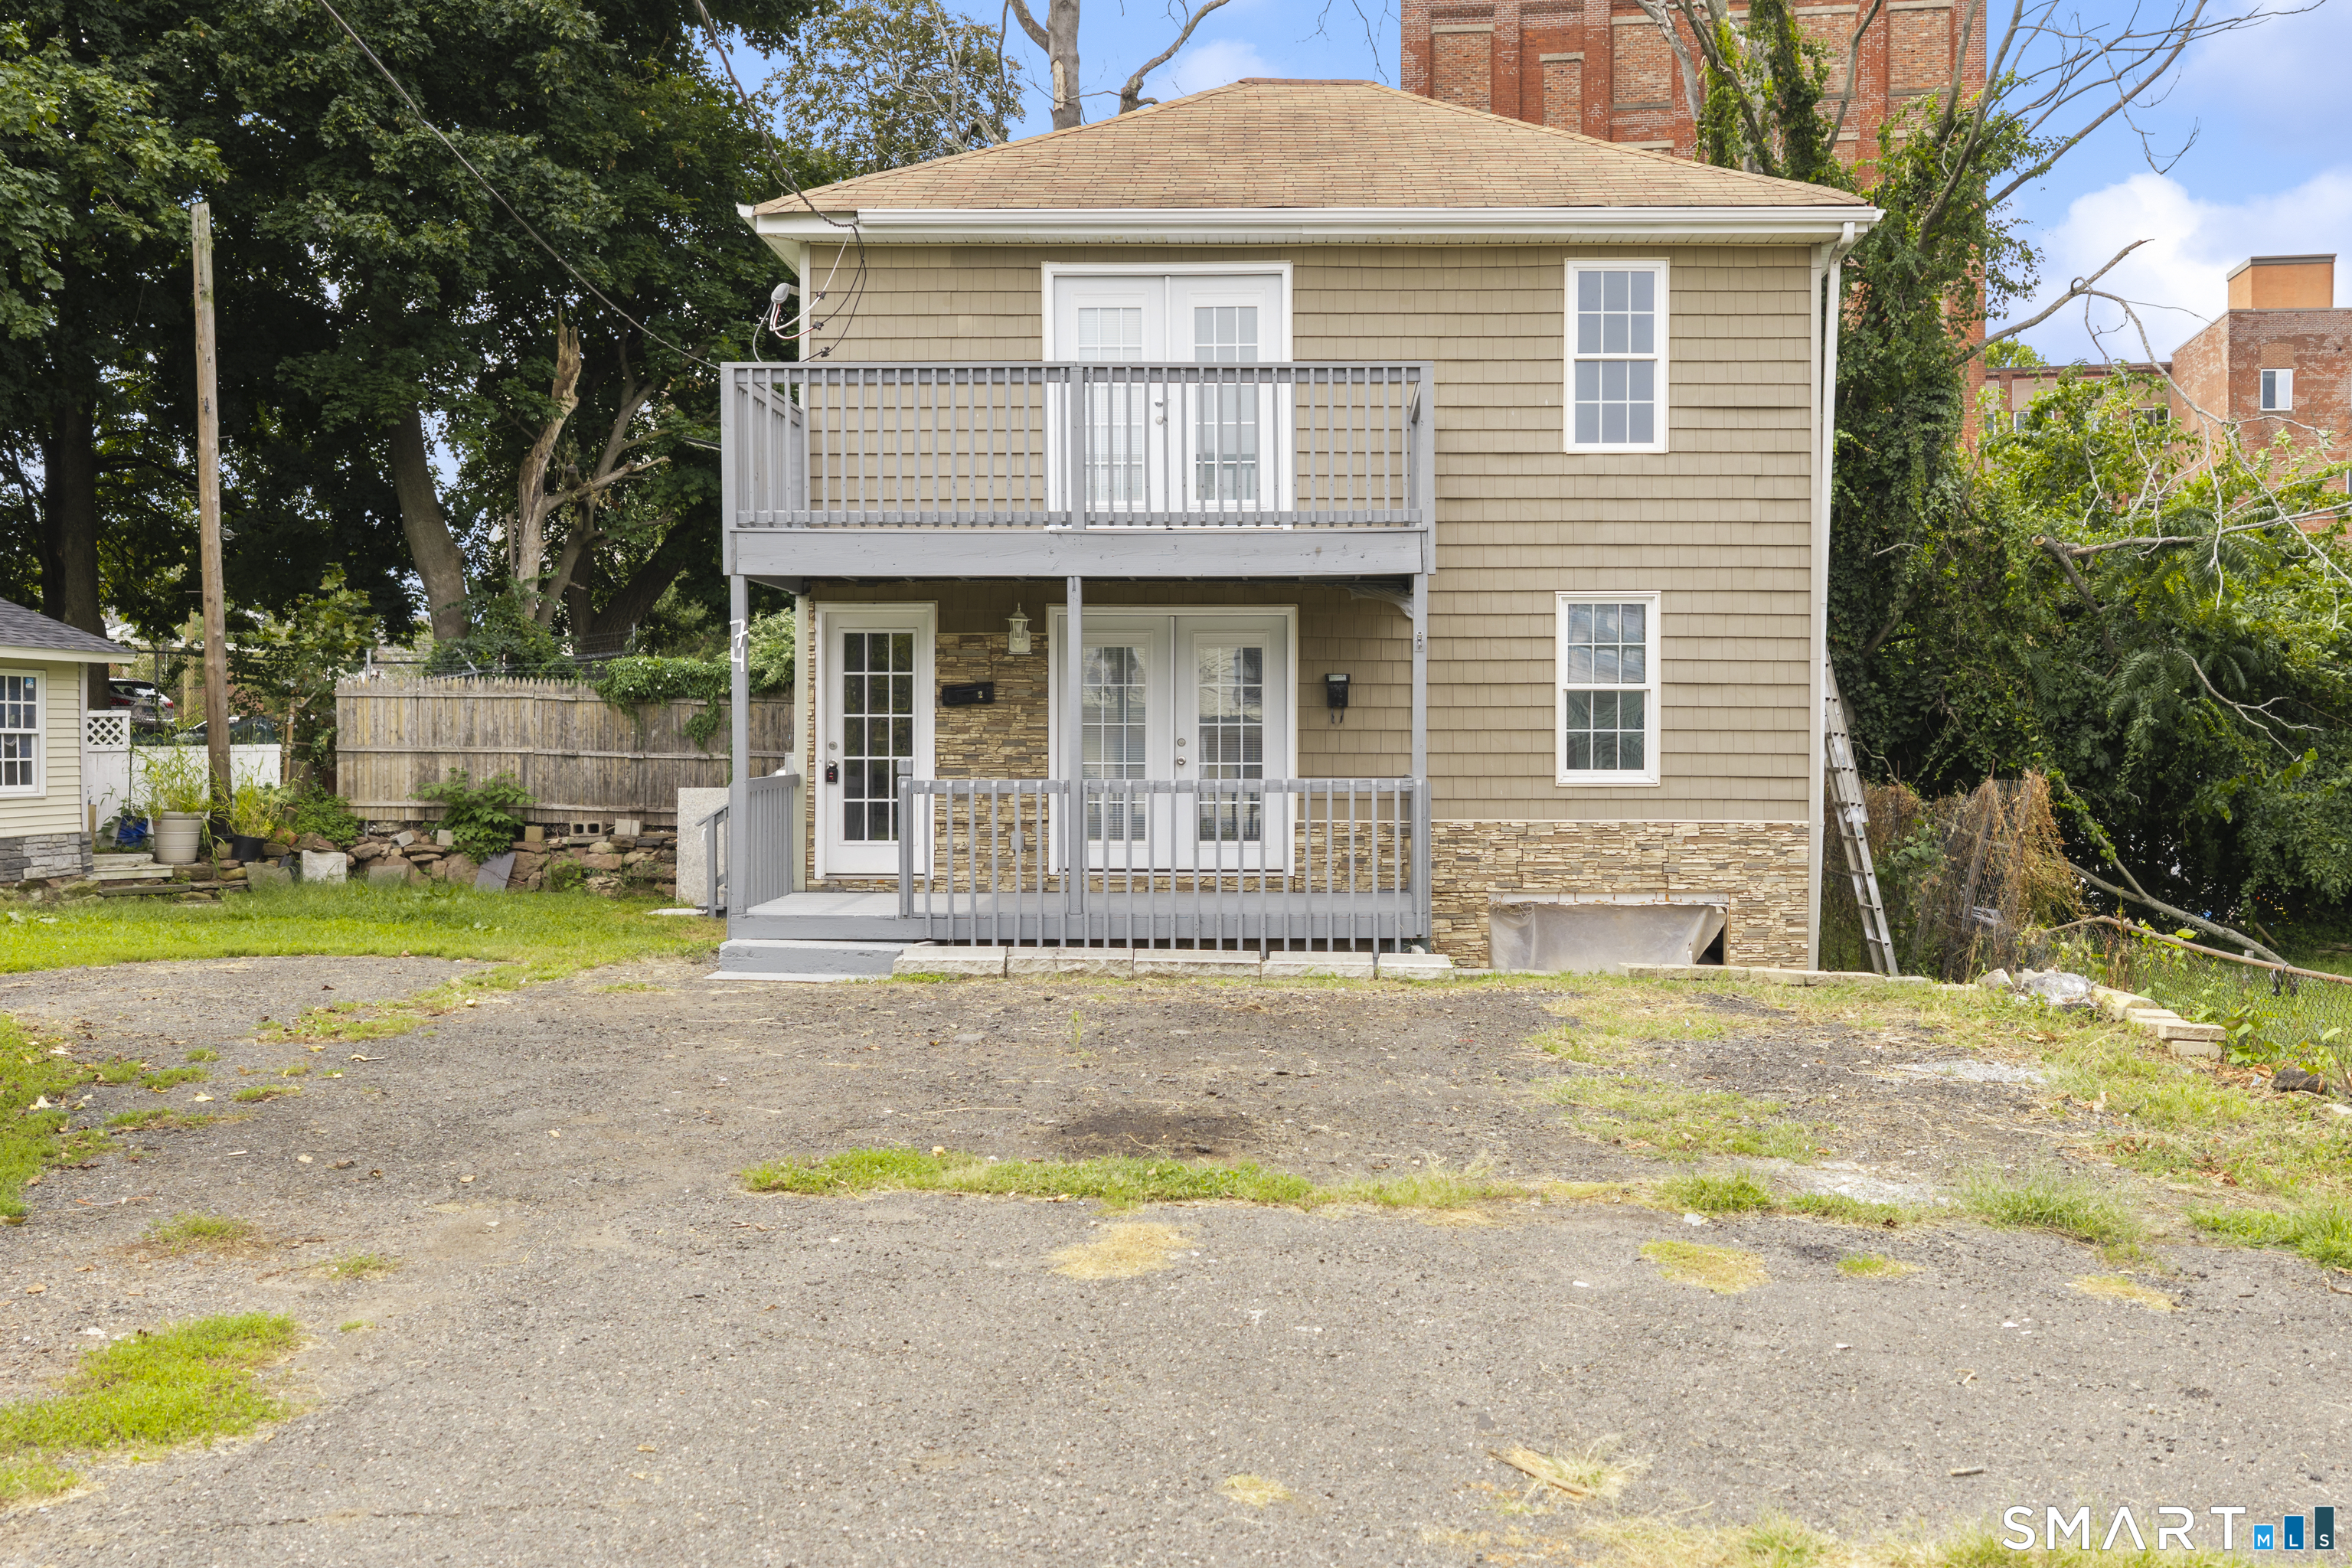
74 Twiss StreetMeriden, CT 06450Price: $350,000

  • Price: $350,000
  • Est. Mortgage of $/month
  • 46 Days on Market
$
$
%
$/month over payments
Federal 30-year interest rate: 7.4% last updated on Oct 15, 2026
* All Figures are estimates. Check with your bank or proposed mortgage company for actual interest rates.
This product uses the FRED® API but is not endorsed or certified by the Federal Reserve Bank of St. Louis.
  • $350,000List Price
  • 4Bedrooms
  • 2Bathrooms
  • 0.41Acreage
  • 1900Year Built
  • 1,350Square Feet

Ask A Question

Listed by Mustafa Muaremi of Coldwell Banker Realty ((860) 877-4682)
Set on a .41-acre parcel near downtown Meriden, 74 Twiss Street offers something increasingly hard to find: a home that can evolve alongside the people who live there. Currently classified as a single-family residence, the property features four bedrooms, two full baths, two kitchen areas, hardwood flooring, two separate electrical meters, plus an owner's meter. The naturally divided layout may appeal to buyers seeking an in-law-style arrangement, multigenerational living, or the opportunity to explore a future two-family conversion. Outside, substantial off-street parking and a detached secondary structure add another layer of possibility. Electricity reportedly served the additional building previously, making it worth exploring as future storage, a workshop, studio, home office, or another approved use. Investors and builders may also wish to investigate the parcel's longer-term redevelopment potential. Whether your vision is to keep loved ones close while maintaining privacy, renovate for future value, or create something entirely new, 74 Twiss Street offers the space and flexibility to imagine what comes next. No two-family use or secondary dwelling is represented as legally approved. Buyer to verify zoning, permitted uses, utilities, electrical meters, and development feasibility with the City of Meriden.

Listing Tools

Property Details of 74 Twiss Street

Property Details

Interior Features

Exterior Features

Utilities and Appliances

Community

Other Details

Map Location

The data relating to real estate for sale on this website appears in part through the SmartMLS Internet Data Exchange program, a voluntary cooperative exchange of property listing data between licensed real estate brokerage firms, and is provided by SmartMLS through a licensing agreement. Listing information is from various brokers who participate in the SmartMLS IDX program and not all listings may be visible on the site. The property information being provided on or through the website is for the personal, non-commercial use of consumers and such information may not be used for any purpose other than to identify prospective properties consumers may be interested in purchasing. Some properties which appear for sale on the website may no longer be available because they are for instance, under contract, sold or are no longer being offered for sale. Property information displayed is deemed reliable but is not guaranteed. Copyright 2026 SmartMLS, Inc.

Hi there! How can we help you?

Contact us using the form below or give us a call.

Send Us A Message:

I agree to receive marketing and customer service calls and text messages from Carey & Guarrera Real Estate. To opt out, you can reply 'stop' at any time or click the unsubscribe link in the emails. Consent is not a condition of purchase. Msg/data rates may apply. Msg frequency varies. Privacy Policy.

Do not fill in this field:

This site is protected by reCAPTCHA and the Google Privacy Policy and Terms of Service apply.

Hi there! How can we help you?

Contact us using the form below or give us a call.

Send Us A Message:

Do not fill in this field:

This site is protected by reCAPTCHA and the Google Privacy Policy and Terms of Service apply.

Hi there! How can we help you?

Contact us using the form below or give us a call.

Send Us A Message:

Do not fill in this field:

This site is protected by reCAPTCHA and the Google Privacy Policy and Terms of Service apply.

Do not fill in this field:

This site is protected by reCAPTCHA and the Google Privacy Policy and Terms of Service apply.

Do not fill in this field:

This site is protected by reCAPTCHA and the Google Privacy Policy and Terms of Service apply.

Do not fill in this field:

This site is protected by reCAPTCHA and the Google Privacy Policy and Terms of Service apply.

$

Do not fill in this field:

This site is protected by reCAPTCHA and the Google Privacy Policy and Terms of Service apply.

ExploreMore Like This