36 Cortland StreetWest Hartford, CT 06110Price: $415,000

  • Price: $415,000
  • Est. Mortgage of $/month
  • 2 Days on Market
$
$
%
$/month over payments
Federal 30-year interest rate: 6.66% last updated on Jul 30, 2026
* All Figures are estimates. Check with your bank or proposed mortgage company for actual interest rates.
This product uses the FRED® API but is not endorsed or certified by the Federal Reserve Bank of St. Louis.
  • $415,000List Price
  • 3Bedrooms
  • 2Bathrooms
  • 0.17Acreage
  • 1929Year Built
  • 1,978Square Feet

Ask A Question

Listed by Evan L. Berman of William Raveis Real Estate ((860) 306-6543)
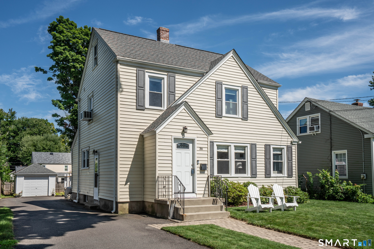
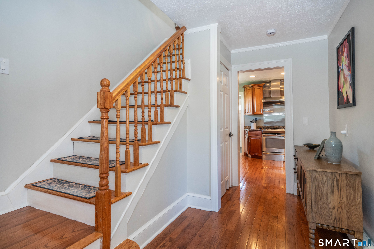
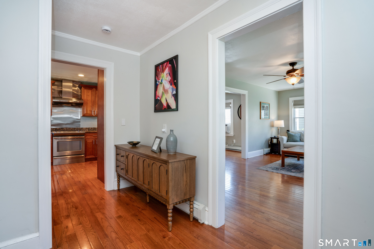
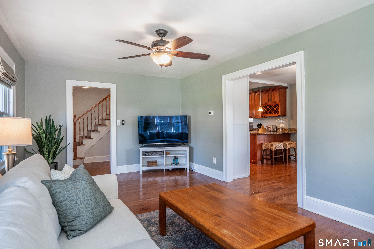
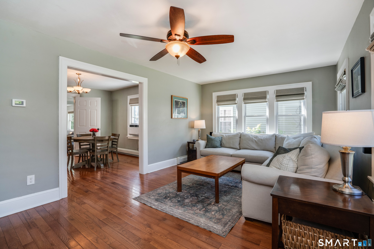
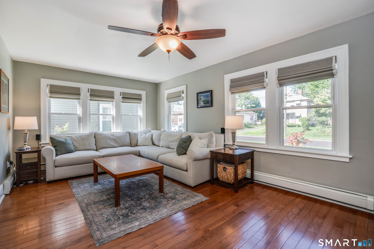
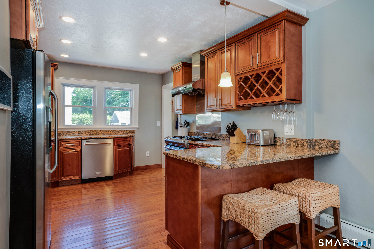
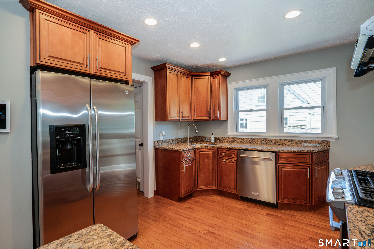
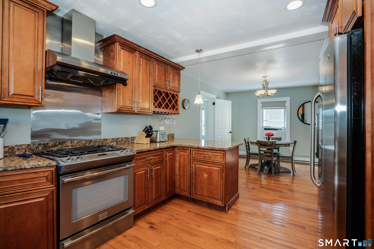
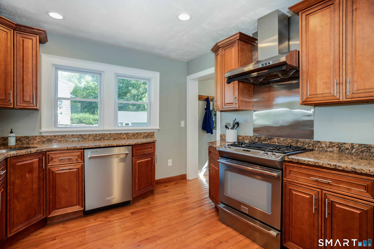
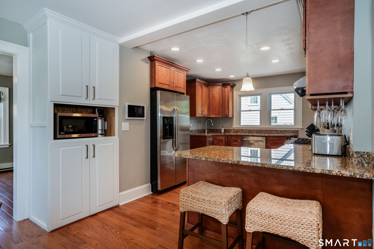
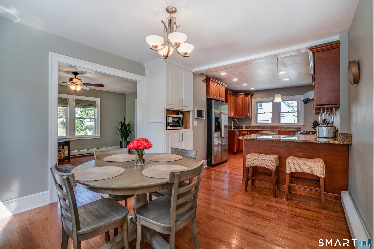
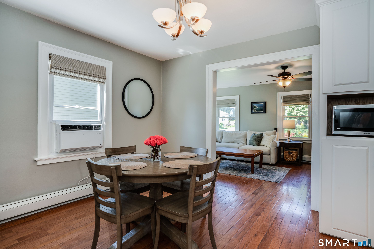
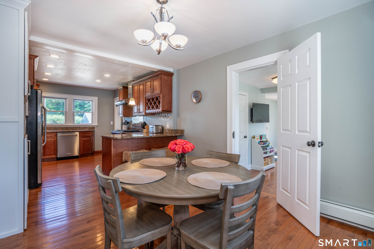
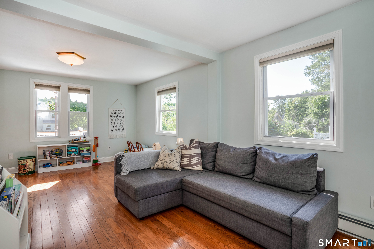
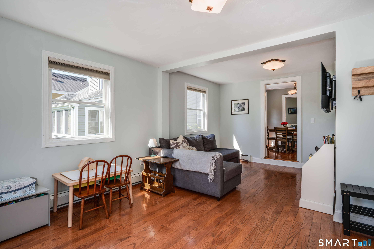
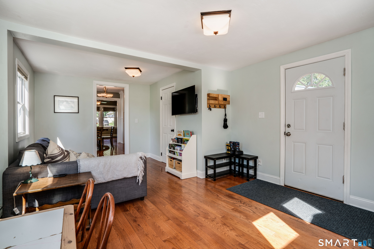
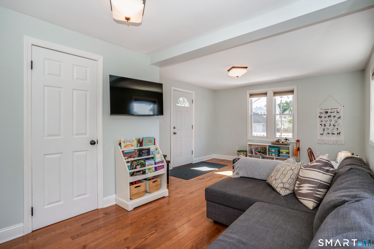
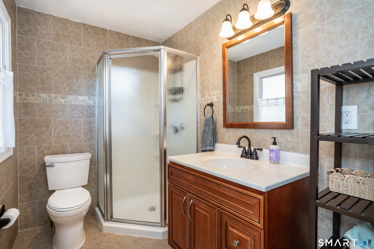
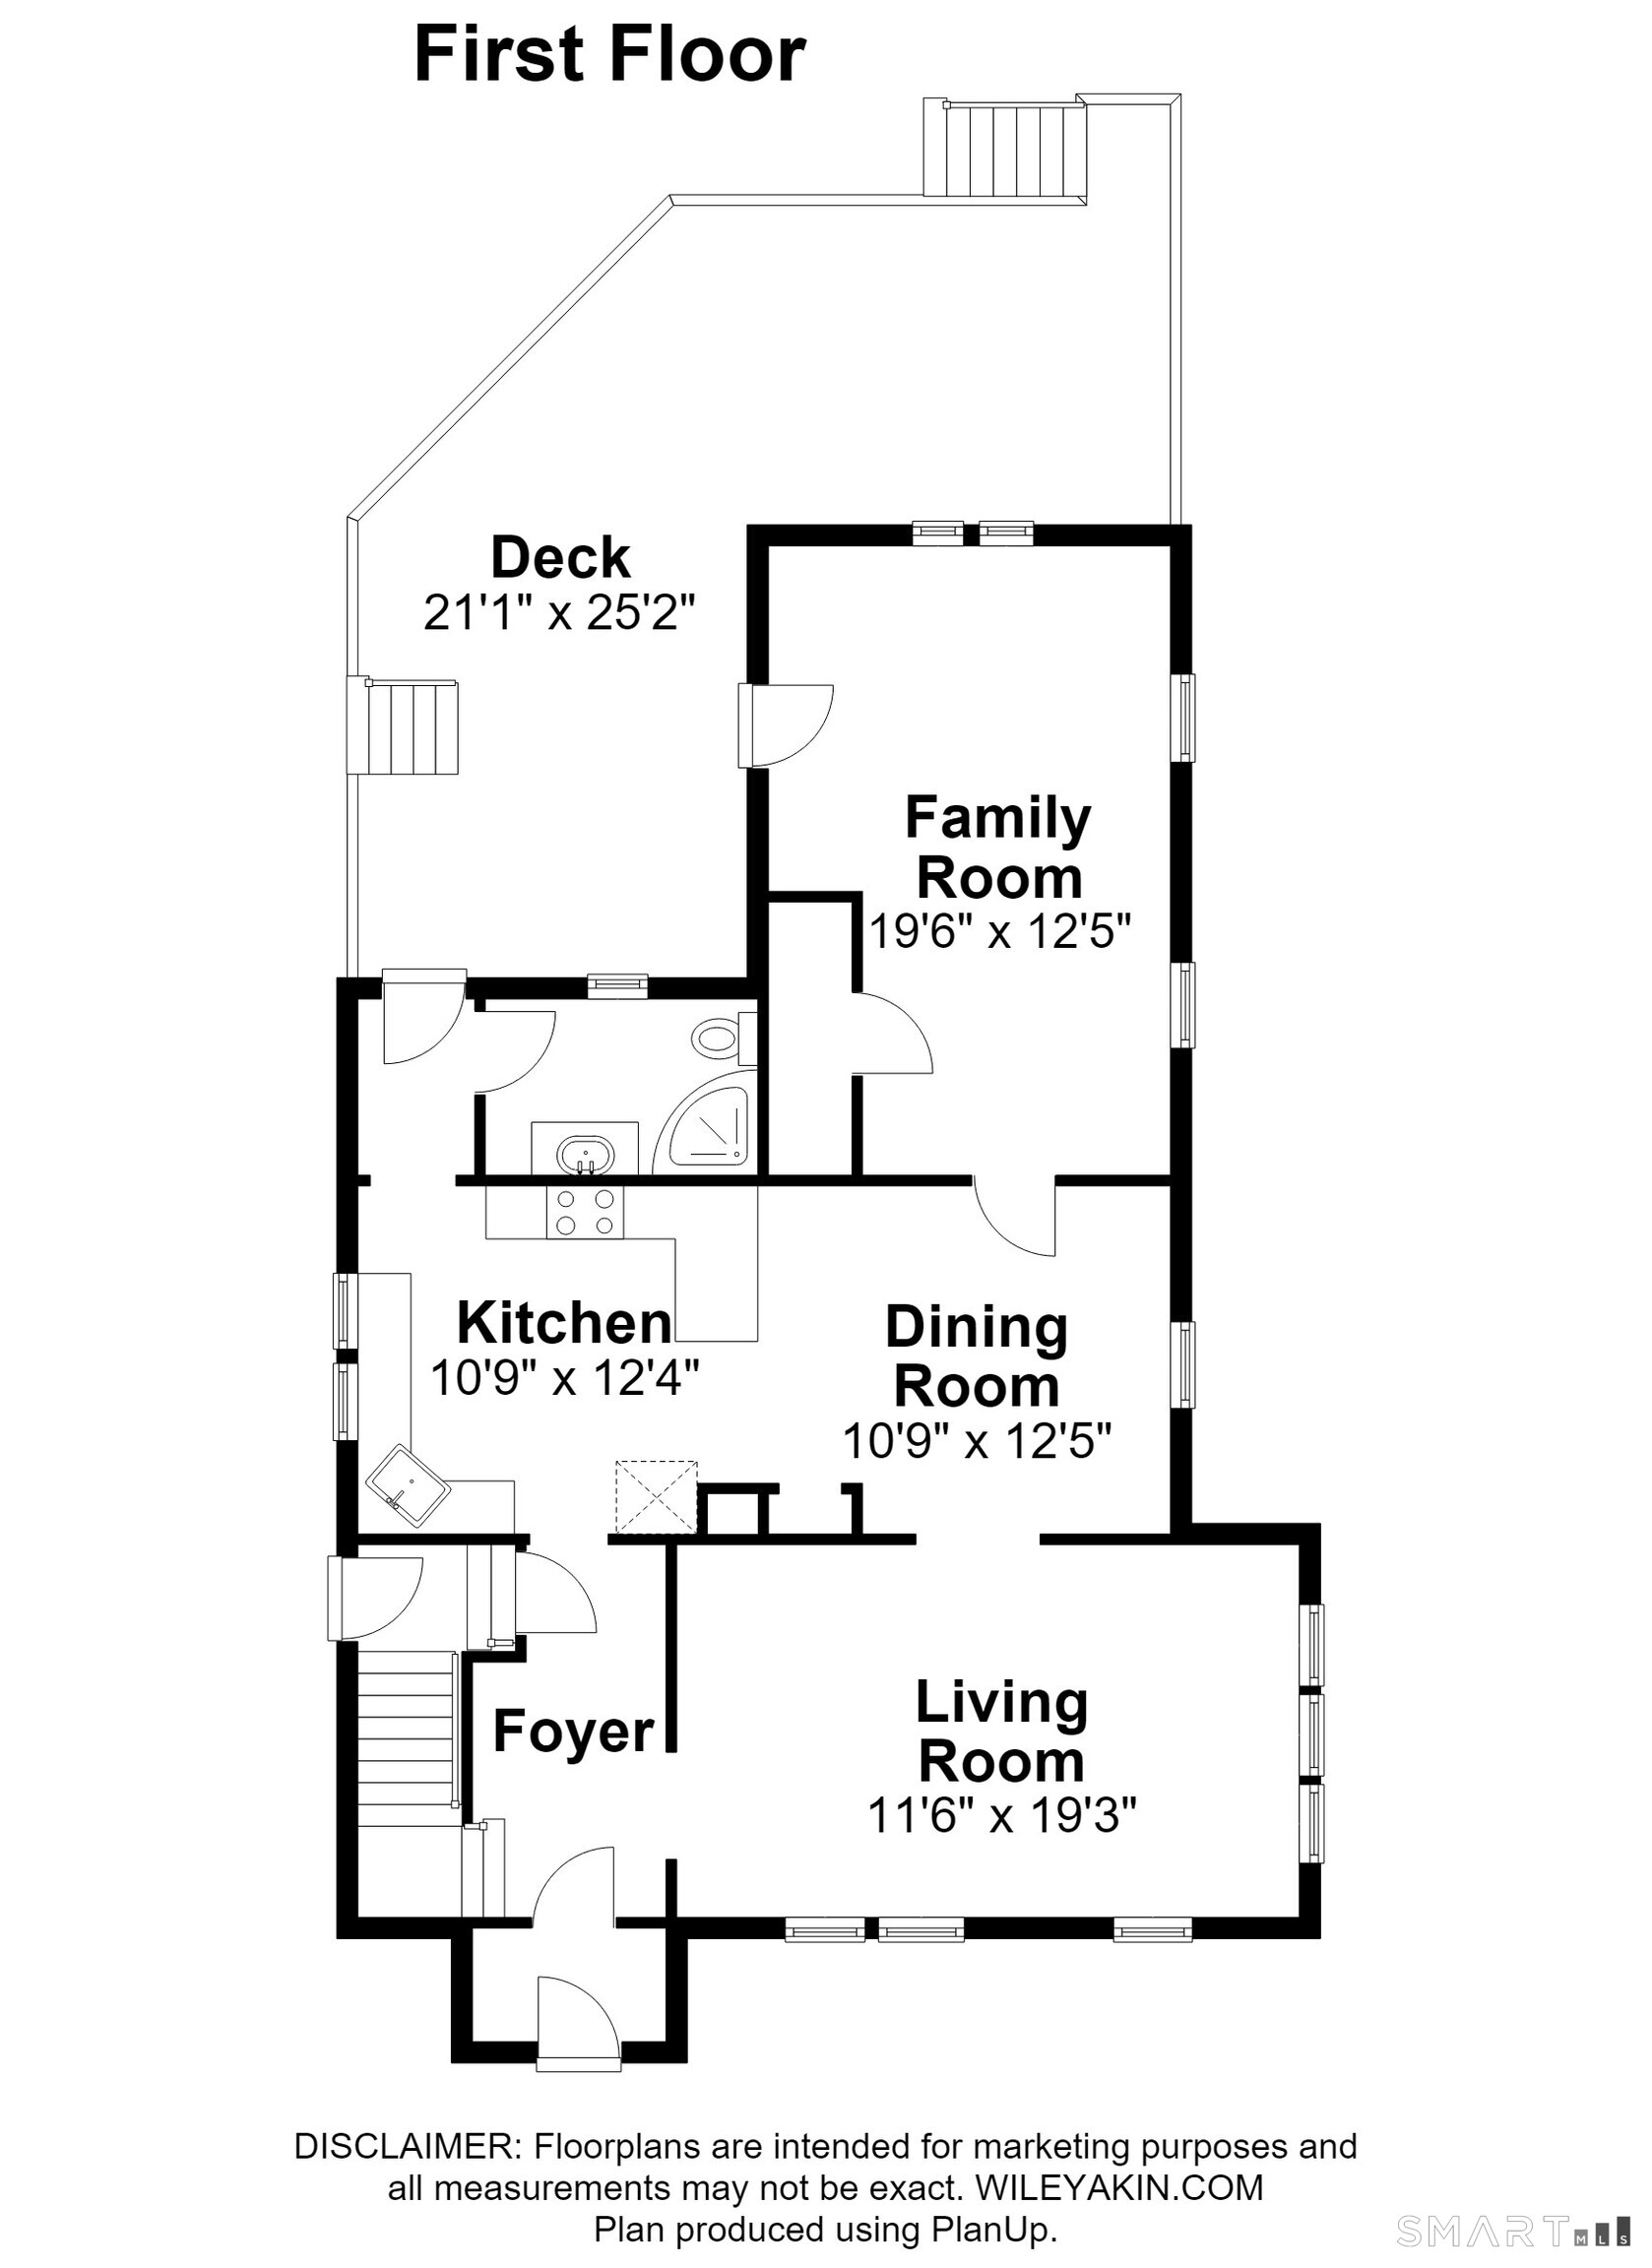
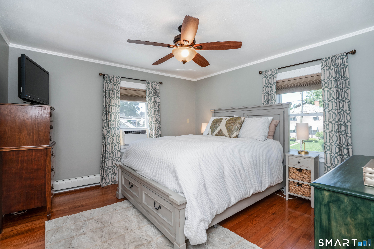
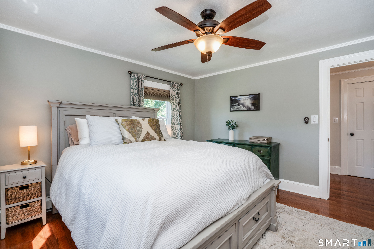
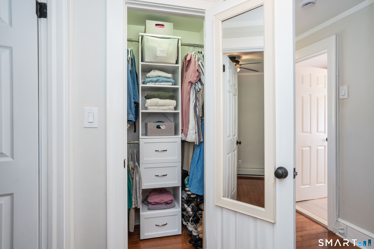
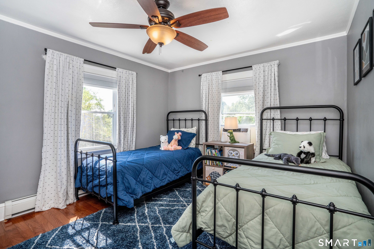
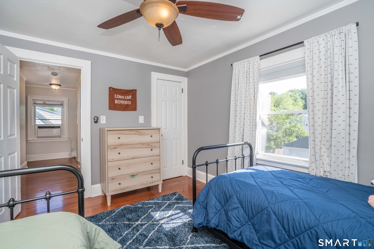
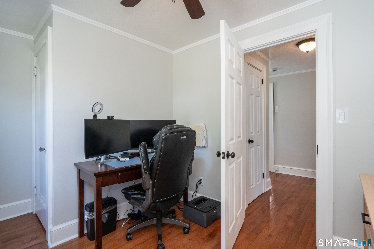
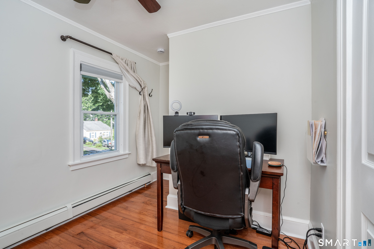
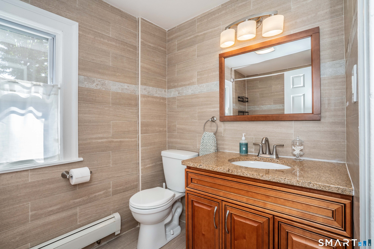
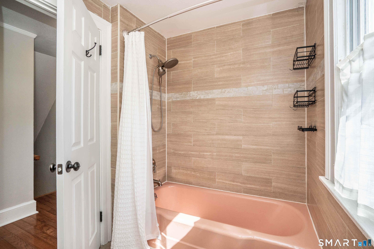
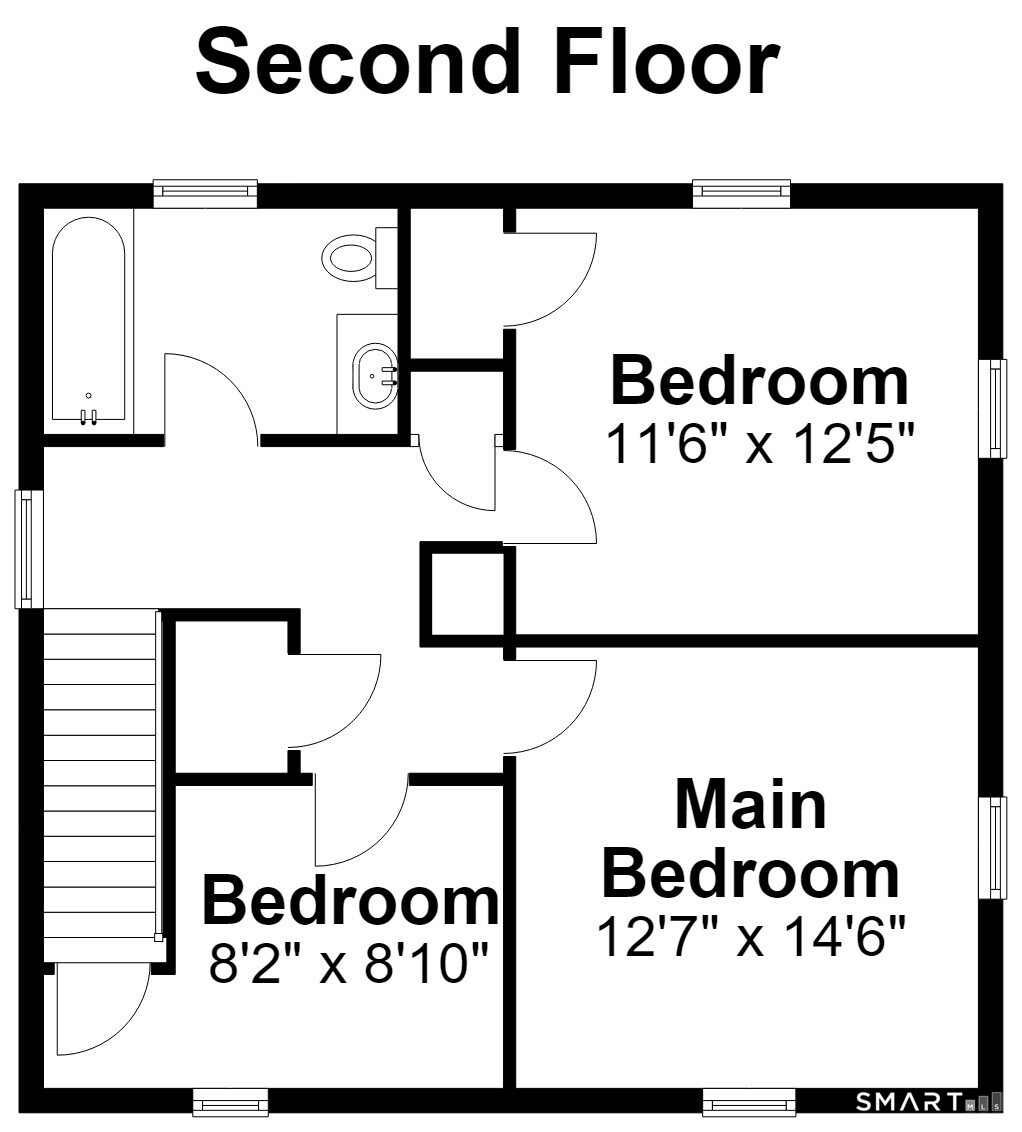
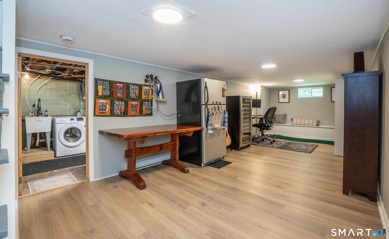
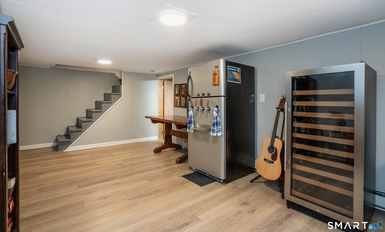
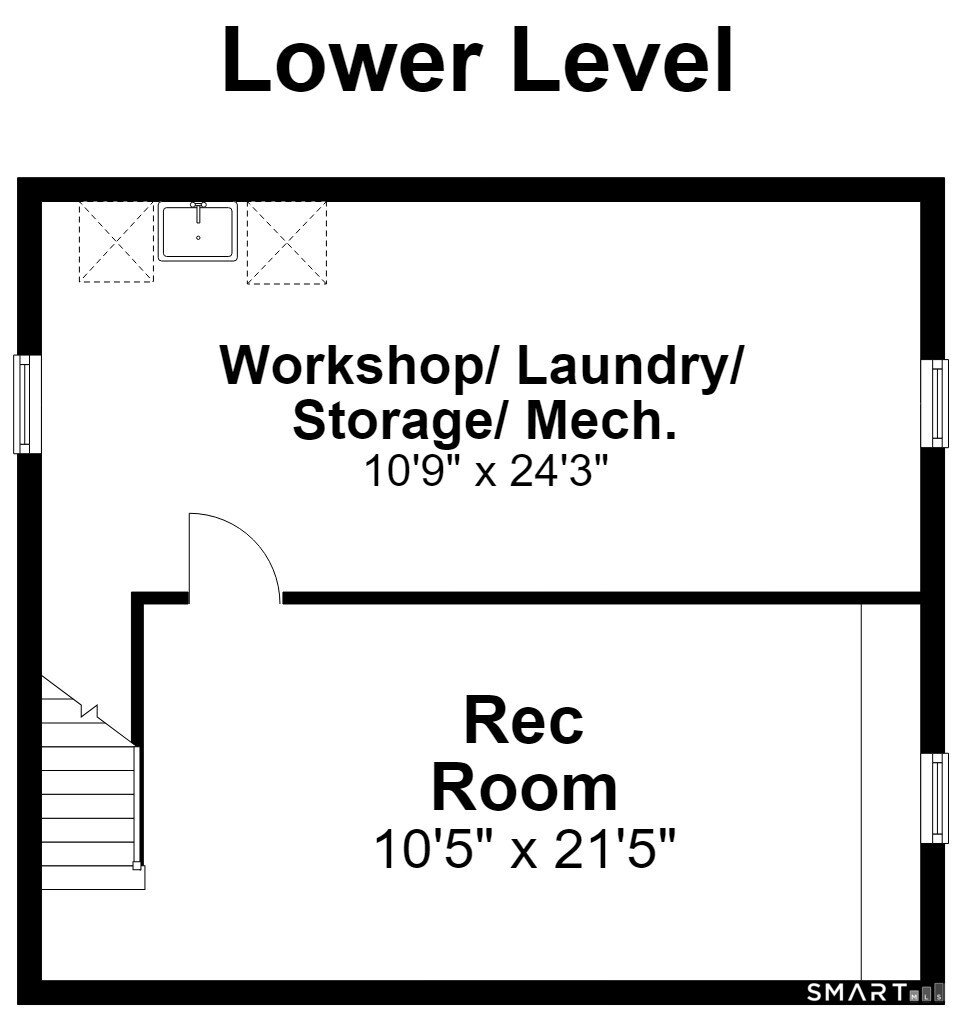
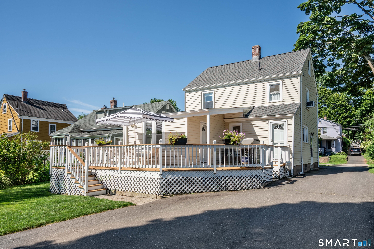
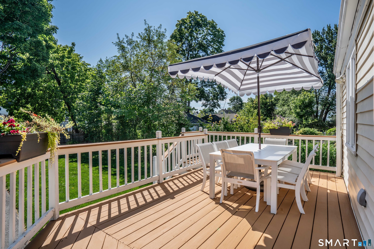
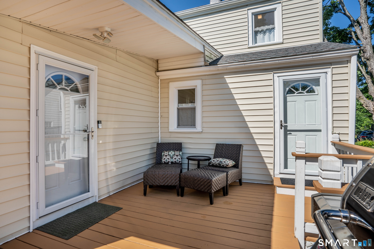
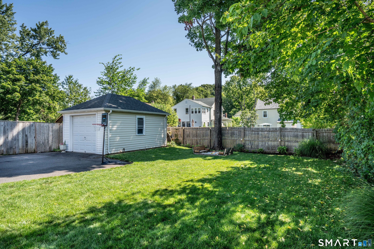
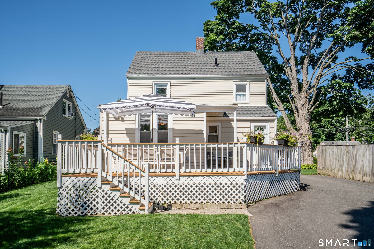
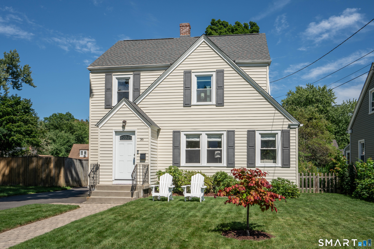
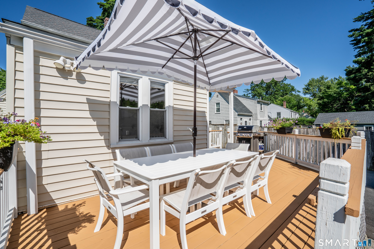
Exceptional care and pride of ownership shine throughout this beautifully maintained 1,692 square foot West Hartford home. Featuring hardwood flooring throughout, high ceilings and abundant natural light, this home offers timeless appeal and comfortable living. A welcoming center hall leads to the updated kitchen with granite countertops, stainless steel appliances, gas cooking, recessed lighting and an open flow to the dining room, making entertaining effortless. The spacious living room also opens to the dining room, creating an inviting layout for everyday living. A sought-after first floor family room provides outstanding flexibility and is perfect as a TV room, playroom, bedroom, home office or den. From here, step directly onto the large rear deck overlooking the backyard and detached one-car garage. A full bathroom completes the main level. Upstairs you'll find three bedrooms and an updated full bathroom. The heated lower level adds 286 square feet of finished living space along with a laundry area and spacious storage space. Additional features include a new roof installed in 2024, gas heat with three zones, gas hot water, low-maintenance vinyl siding and a walk-up attic for excellent storage. Ideally located close to West Hartford's outstanding schools, parks, shopping and dining, this move-in ready home is one you won't want to miss.

Listing Tools

Property Details of 36 Cortland Street

Property Details

Interior Features

Exterior Features

Utilities and Appliances

Community

Other Details

Map Location

The data relating to real estate for sale on this website appears in part through the SmartMLS Internet Data Exchange program, a voluntary cooperative exchange of property listing data between licensed real estate brokerage firms, and is provided by SmartMLS through a licensing agreement. Listing information is from various brokers who participate in the SmartMLS IDX program and not all listings may be visible on the site. The property information being provided on or through the website is for the personal, non-commercial use of consumers and such information may not be used for any purpose other than to identify prospective properties consumers may be interested in purchasing. Some properties which appear for sale on the website may no longer be available because they are for instance, under contract, sold or are no longer being offered for sale. Property information displayed is deemed reliable but is not guaranteed. Copyright 2026 SmartMLS, Inc.

Hi there! How can we help you?

Contact us using the form below or give us a call.
Send Us A Message:

I agree to receive marketing and customer service calls and text messages from Carey & Guarrera Real Estate. To opt out, you can reply 'stop' at any time or click the unsubscribe link in the emails. Consent is not a condition of purchase. Msg/data rates may apply. Msg frequency varies. Privacy Policy.

Do not fill in this field:

This site is protected by reCAPTCHA and the Google Privacy Policy and Terms of Service apply.

Hi there! How can we help you?

Contact us using the form below or give us a call.

Send Us A Message:

Do not fill in this field:

This site is protected by reCAPTCHA and the Google Privacy Policy and Terms of Service apply.

Hi there! How can we help you?

Contact us using the form below or give us a call.

Send Us A Message:

Do not fill in this field:

This site is protected by reCAPTCHA and the Google Privacy Policy and Terms of Service apply.

Do not fill in this field:

This site is protected by reCAPTCHA and the Google Privacy Policy and Terms of Service apply.

Do not fill in this field:

This site is protected by reCAPTCHA and the Google Privacy Policy and Terms of Service apply.

Do not fill in this field:

This site is protected by reCAPTCHA and the Google Privacy Policy and Terms of Service apply.

$

Do not fill in this field:

This site is protected by reCAPTCHA and the Google Privacy Policy and Terms of Service apply.

ExploreMore Like This