
42 Sandelwood DriveMadison, CT 06443Price: $549,000

  • Price: $549,000
  • Est. Mortgage of $/month
  • 1 Day on Market
$
$
%
$/month over payments
Federal 30-year interest rate: 7.11% last updated on Nov 12, 2026
* All Figures are estimates. Check with your bank or proposed mortgage company for actual interest rates.
This product uses the FRED® API but is not endorsed or certified by the Federal Reserve Bank of St. Louis.
  • $549,000List Price
  • 5Bedrooms
  • 3Bathrooms
  • 0.46Acreage
  • 1969Year Built
  • 2,088Square Feet

Ask A Question

Listed by Phoebe V. Finch of William Pitt Sotheby's Int'l ((617) 645-3907)
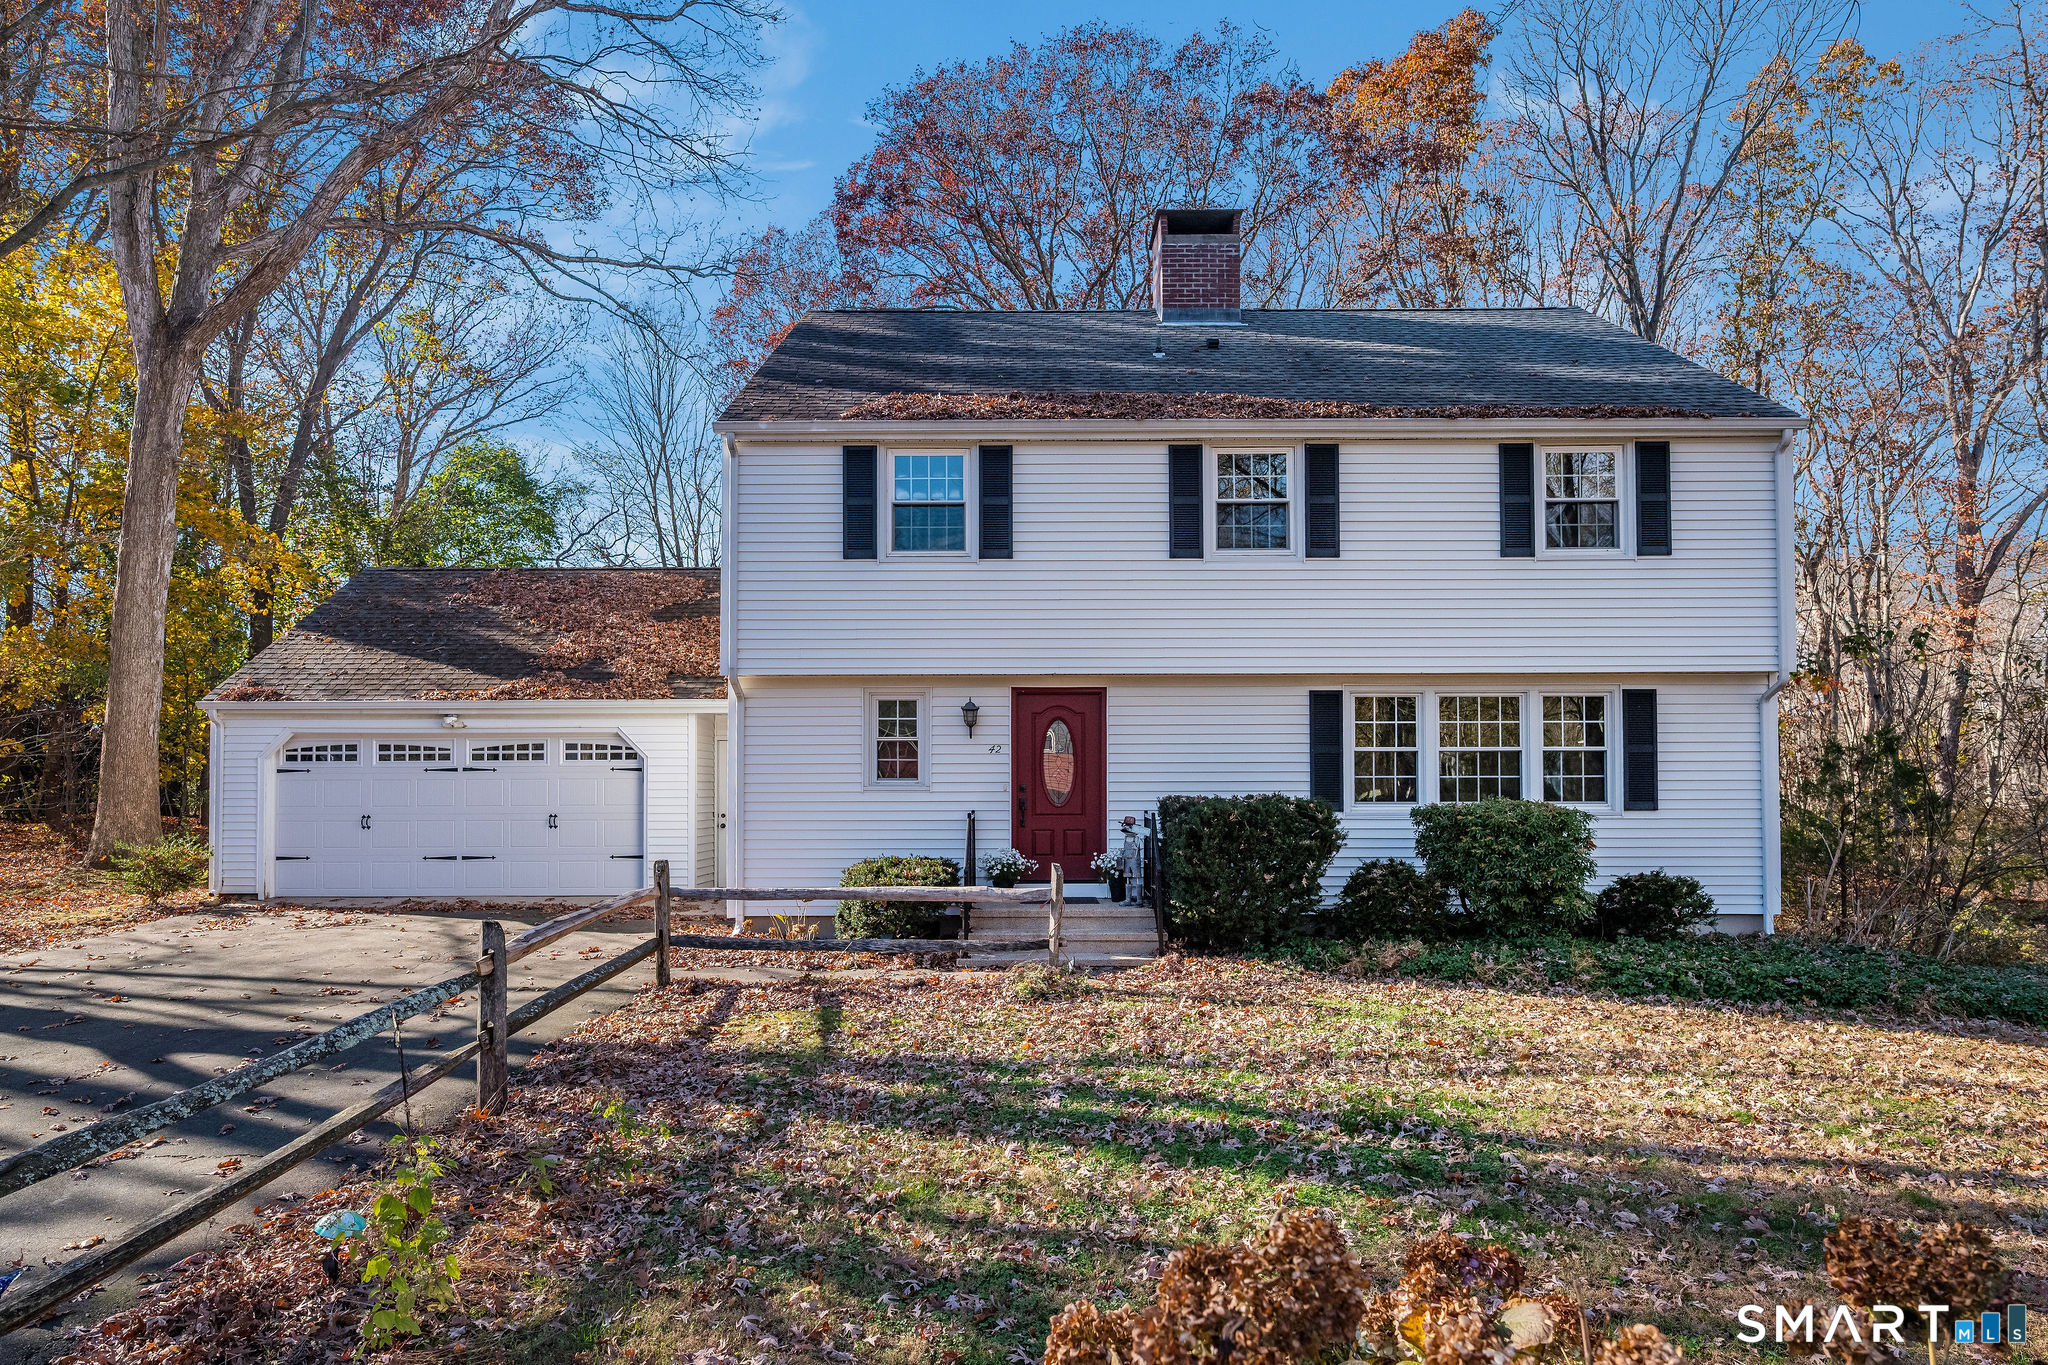
Tucked into a charming neighborhood, 42 Sandelwood Drive is a classic Madison Colonial with plenty of room to grow and the opportunity to make it your own. The traditional floor plan offers a welcoming Living Room with wood-burning fireplace, a separate Dining Room, and a generously sized Kitchen with ample space for casual dining and an adjoining area that lends itself to a Family Room or Mudroom. A darling Powder Room completes the first floor. Upstairs, five bedrooms provide wonderful flexibility for family, guests, or home office needs. The Primary features an updated full bath, while an additional updated hall bath offers double sinks and a tub/shower combination. A walk-up Attic provides excellent storage or future possibilities. The finished Lower Level adds even more versatility, with room for a Home Office, Gym, Playroom, or Recreation space, plus a separate unfinished Workshop area. Outside, enjoy a spacious deck overlooking the yard. The home has been nicely maintained and offers a wonderful opportunity for cosmetic updates to bring out its full potential. The neighborhood has an established feel and as is ideal for walking, biking, and trick-or-treating. Conveniently located near Neck River Elementary, I-95, and just minutes from both Madison and Guilford, this is a wonderful opportunity to settle into a special Shoreline community. This is home with heart and soul. Newer windows, 15 yr. old roof, updated bathrooms, public water. A great investment and location!

Listing Tools

Property Details of 42 Sandelwood Drive

Property Details

Interior Features

Exterior Features

Utilities and Appliances

Community

Other Details

Map Location

The data relating to real estate for sale on this website appears in part through the SmartMLS Internet Data Exchange program, a voluntary cooperative exchange of property listing data between licensed real estate brokerage firms, and is provided by SmartMLS through a licensing agreement. Listing information is from various brokers who participate in the SmartMLS IDX program and not all listings may be visible on the site. The property information being provided on or through the website is for the personal, non-commercial use of consumers and such information may not be used for any purpose other than to identify prospective properties consumers may be interested in purchasing. Some properties which appear for sale on the website may no longer be available because they are for instance, under contract, sold or are no longer being offered for sale. Property information displayed is deemed reliable but is not guaranteed. Copyright 2026 SmartMLS, Inc.

Hi there! How can we help you?

Contact us using the form below or give us a call.

Send Us A Message:

I agree to receive marketing and customer service calls and text messages from Carey & Guarrera Real Estate. To opt out, you can reply 'stop' at any time or click the unsubscribe link in the emails. Consent is not a condition of purchase. Msg/data rates may apply. Msg frequency varies. Privacy Policy.

Do not fill in this field:

This site is protected by reCAPTCHA and the Google Privacy Policy and Terms of Service apply.

Hi there! How can we help you?

Contact us using the form below or give us a call.

Send Us A Message:

Do not fill in this field:

This site is protected by reCAPTCHA and the Google Privacy Policy and Terms of Service apply.

Hi there! How can we help you?

Contact us using the form below or give us a call.

Send Us A Message:

Do not fill in this field:

This site is protected by reCAPTCHA and the Google Privacy Policy and Terms of Service apply.

Do not fill in this field:

This site is protected by reCAPTCHA and the Google Privacy Policy and Terms of Service apply.

Do not fill in this field:

This site is protected by reCAPTCHA and the Google Privacy Policy and Terms of Service apply.

Do not fill in this field:

This site is protected by reCAPTCHA and the Google Privacy Policy and Terms of Service apply.

$

Do not fill in this field:

This site is protected by reCAPTCHA and the Google Privacy Policy and Terms of Service apply.

ExploreMore Like This