132 High StreetVernon, CT 06066Price: $399,900

  • Price: $399,900
  • Est. Mortgage of $/month
  • 1 Day on Market
$
$
%
$/month over payments
Federal 30-year interest rate: 7.32% last updated on Oct 22, 2026
* All Figures are estimates. Check with your bank or proposed mortgage company for actual interest rates.
This product uses the FRED® API but is not endorsed or certified by the Federal Reserve Bank of St. Louis.
  • $399,900List Price
  • 10Bedrooms
  • 5Bathrooms
  • 0.31Acreage
  • 1900Year Built
  • 5,444Square Feet

Ask A Question

Listed by Anthony La Penna of Exceptional Real Estate LLC ((860) 707-2520)
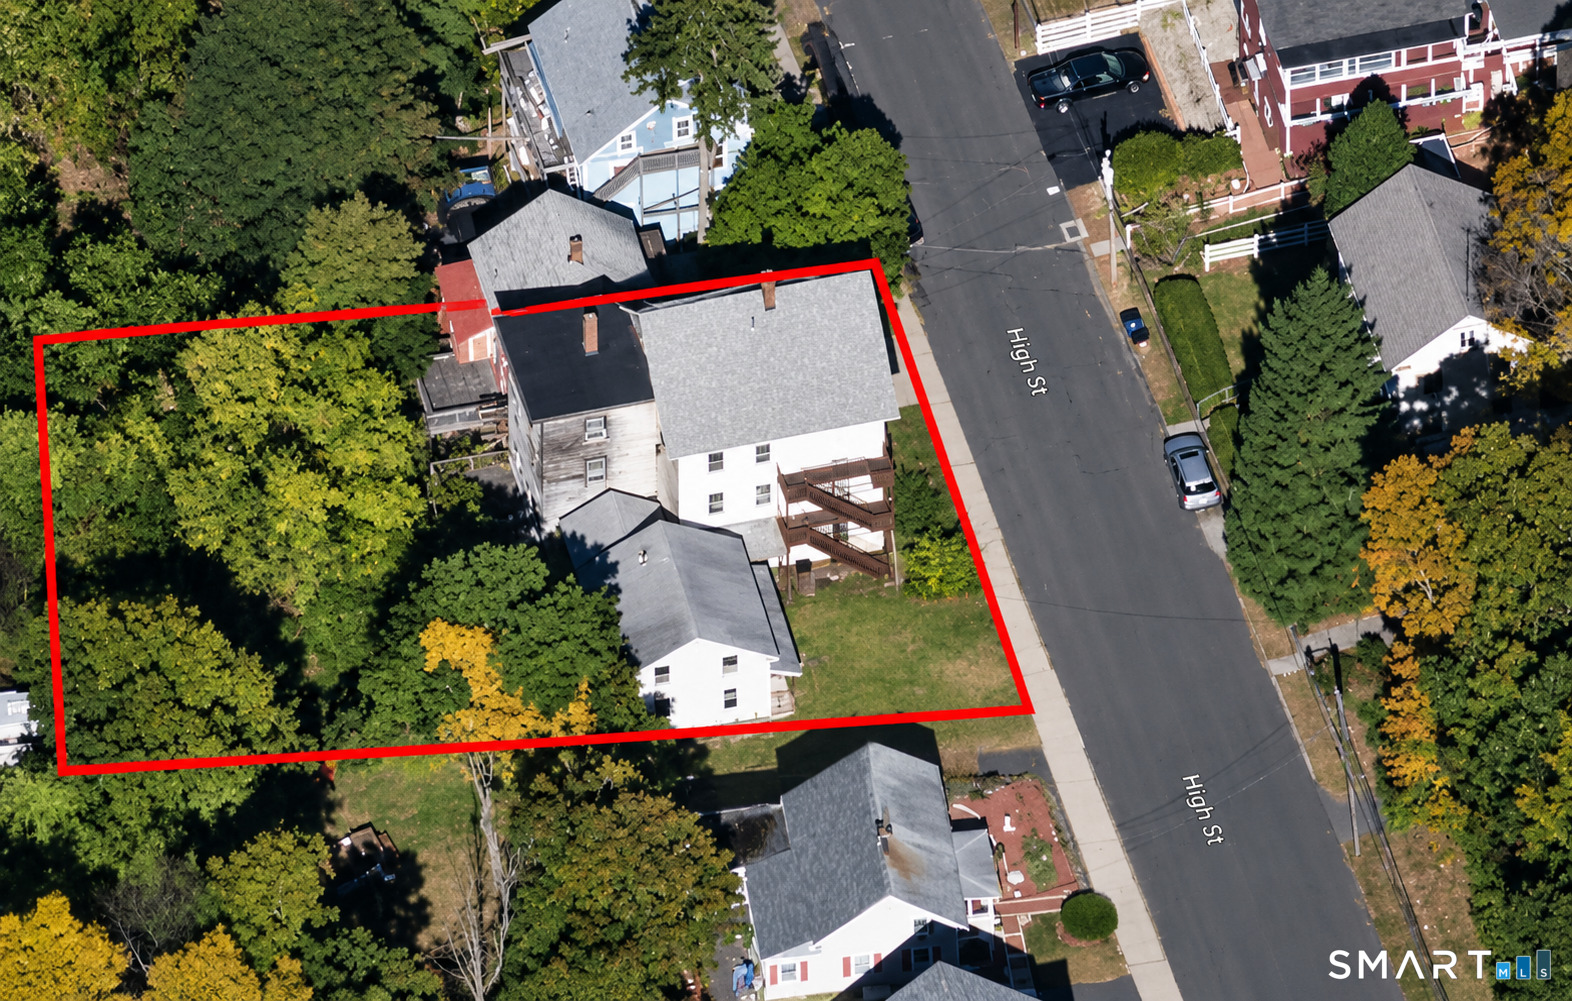
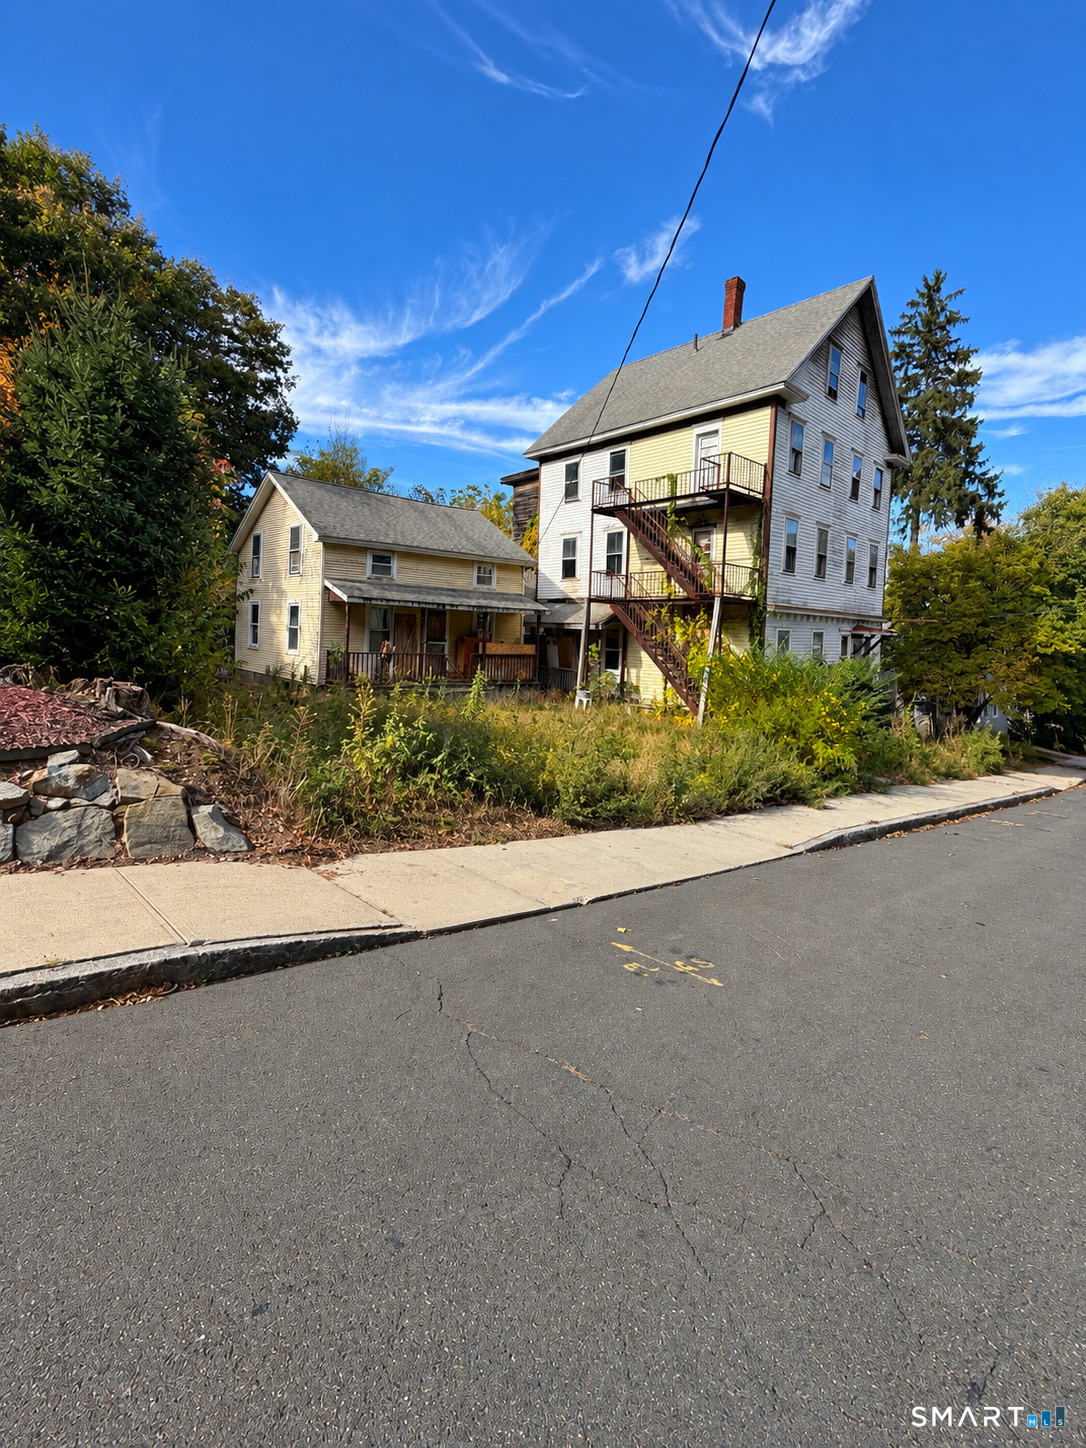
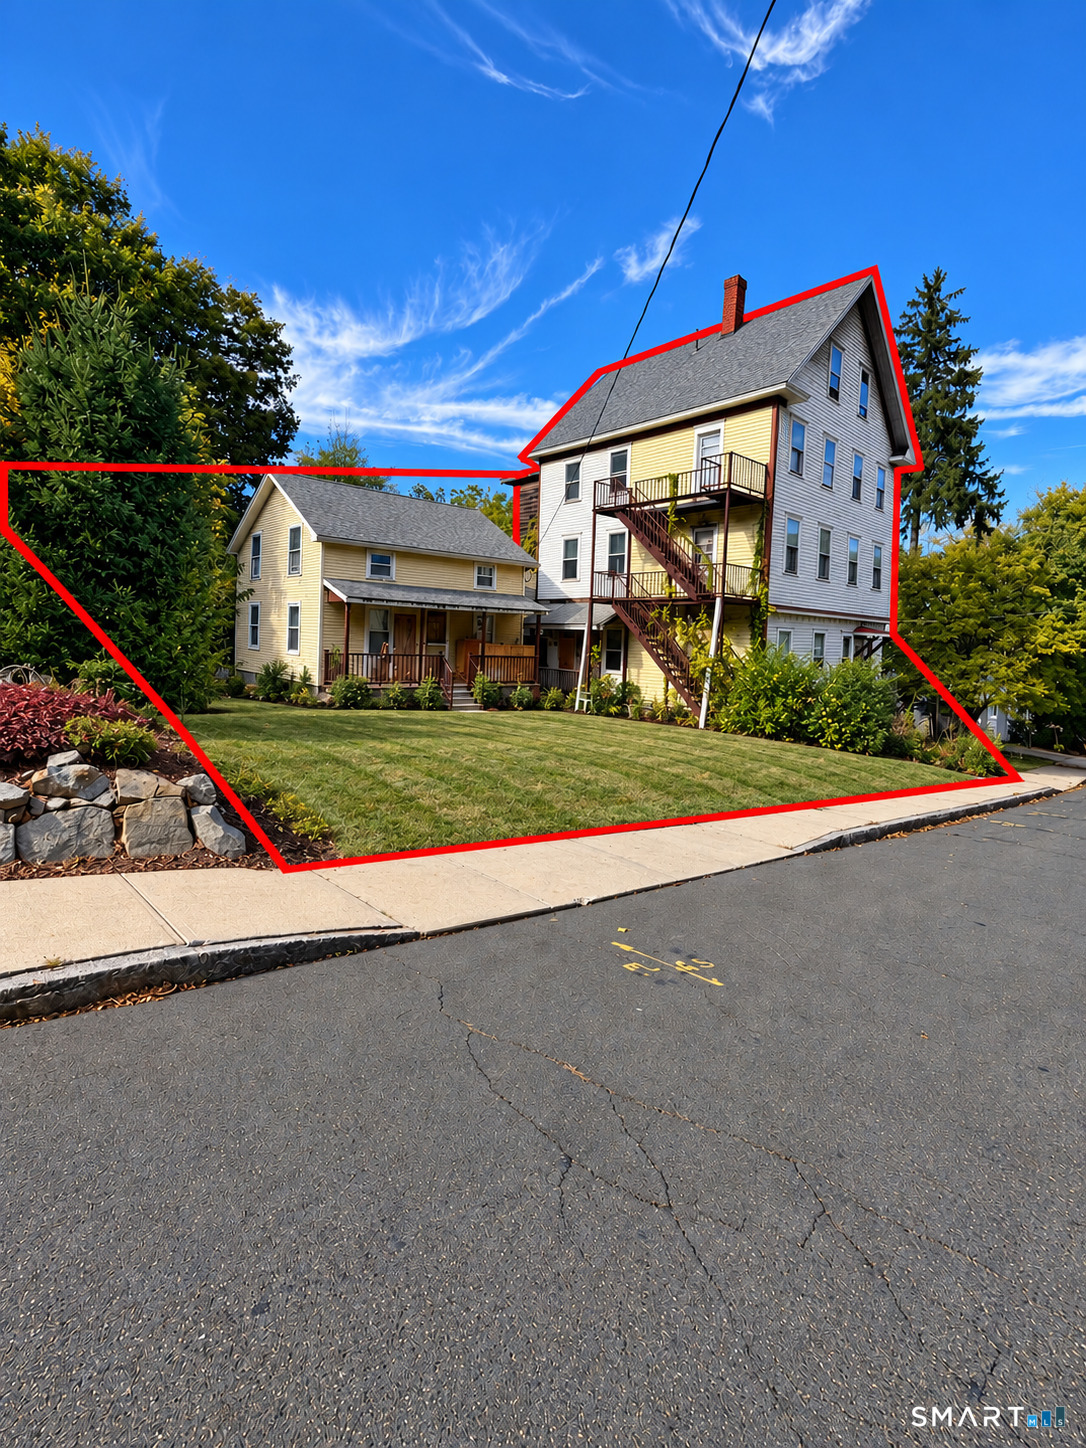
132-134 High Street puts two income-producing buildings on one 0.31-acre lot, which makes it a strong fit for an investor or an owner-occupant who wants rental income. 132 High St is a 31/2-story, three-family building with about 4,206 sq ft of finished living space. It has 21 total rooms, 8 bedrooms, 3 full baths and 3 separate kitchens, plus a full basement and a rear deck. 134 High St is a detached 2-story Colonial single-family with about 1,238 sq ft. It has 7 rooms, 4 bedrooms and 2 full baths, along with a covered front porch, a partial basement and a detached garage. Together that's 4 units, 12 bedrooms and roughly 5,400 sq ft of living space, with public water and sewer. Both buildings need full renovation, so this is a true value-add project. Buyers can rebuild the systems and finishes to today's standards and set rents at market levels. With 12 bedrooms across four separate units, a fully renovated property could bring in substantial monthly income and support strong long-term cash flow and equity growth. Owner-occupants could live in the single-family and let the three-family help cover the mortgage, or rent all four units for maximum return.

Listing Tools

Property Details of 132 High Street

Property Details

Interior Features

Exterior Features

Community

Other Details

Map Location

The data relating to real estate for sale on this website appears in part through the SmartMLS Internet Data Exchange program, a voluntary cooperative exchange of property listing data between licensed real estate brokerage firms, and is provided by SmartMLS through a licensing agreement. Listing information is from various brokers who participate in the SmartMLS IDX program and not all listings may be visible on the site. The property information being provided on or through the website is for the personal, non-commercial use of consumers and such information may not be used for any purpose other than to identify prospective properties consumers may be interested in purchasing. Some properties which appear for sale on the website may no longer be available because they are for instance, under contract, sold or are no longer being offered for sale. Property information displayed is deemed reliable but is not guaranteed. Copyright 2026 SmartMLS, Inc.

Hi there! How can we help you?

Contact us using the form below or give us a call.

Send Us A Message:

I agree to receive marketing and customer service calls and text messages from Carey & Guarrera Real Estate. To opt out, you can reply 'stop' at any time or click the unsubscribe link in the emails. Consent is not a condition of purchase. Msg/data rates may apply. Msg frequency varies. Privacy Policy.

Do not fill in this field:

This site is protected by reCAPTCHA and the Google Privacy Policy and Terms of Service apply.

Hi there! How can we help you?

Contact us using the form below or give us a call.

Send Us A Message:

Do not fill in this field:

This site is protected by reCAPTCHA and the Google Privacy Policy and Terms of Service apply.

Hi there! How can we help you?

Contact us using the form below or give us a call.

Send Us A Message:

Do not fill in this field:

This site is protected by reCAPTCHA and the Google Privacy Policy and Terms of Service apply.

Do not fill in this field:

This site is protected by reCAPTCHA and the Google Privacy Policy and Terms of Service apply.

Do not fill in this field:

This site is protected by reCAPTCHA and the Google Privacy Policy and Terms of Service apply.

Do not fill in this field:

This site is protected by reCAPTCHA and the Google Privacy Policy and Terms of Service apply.

$

Do not fill in this field:

This site is protected by reCAPTCHA and the Google Privacy Policy and Terms of Service apply.

ExploreMore Like This