
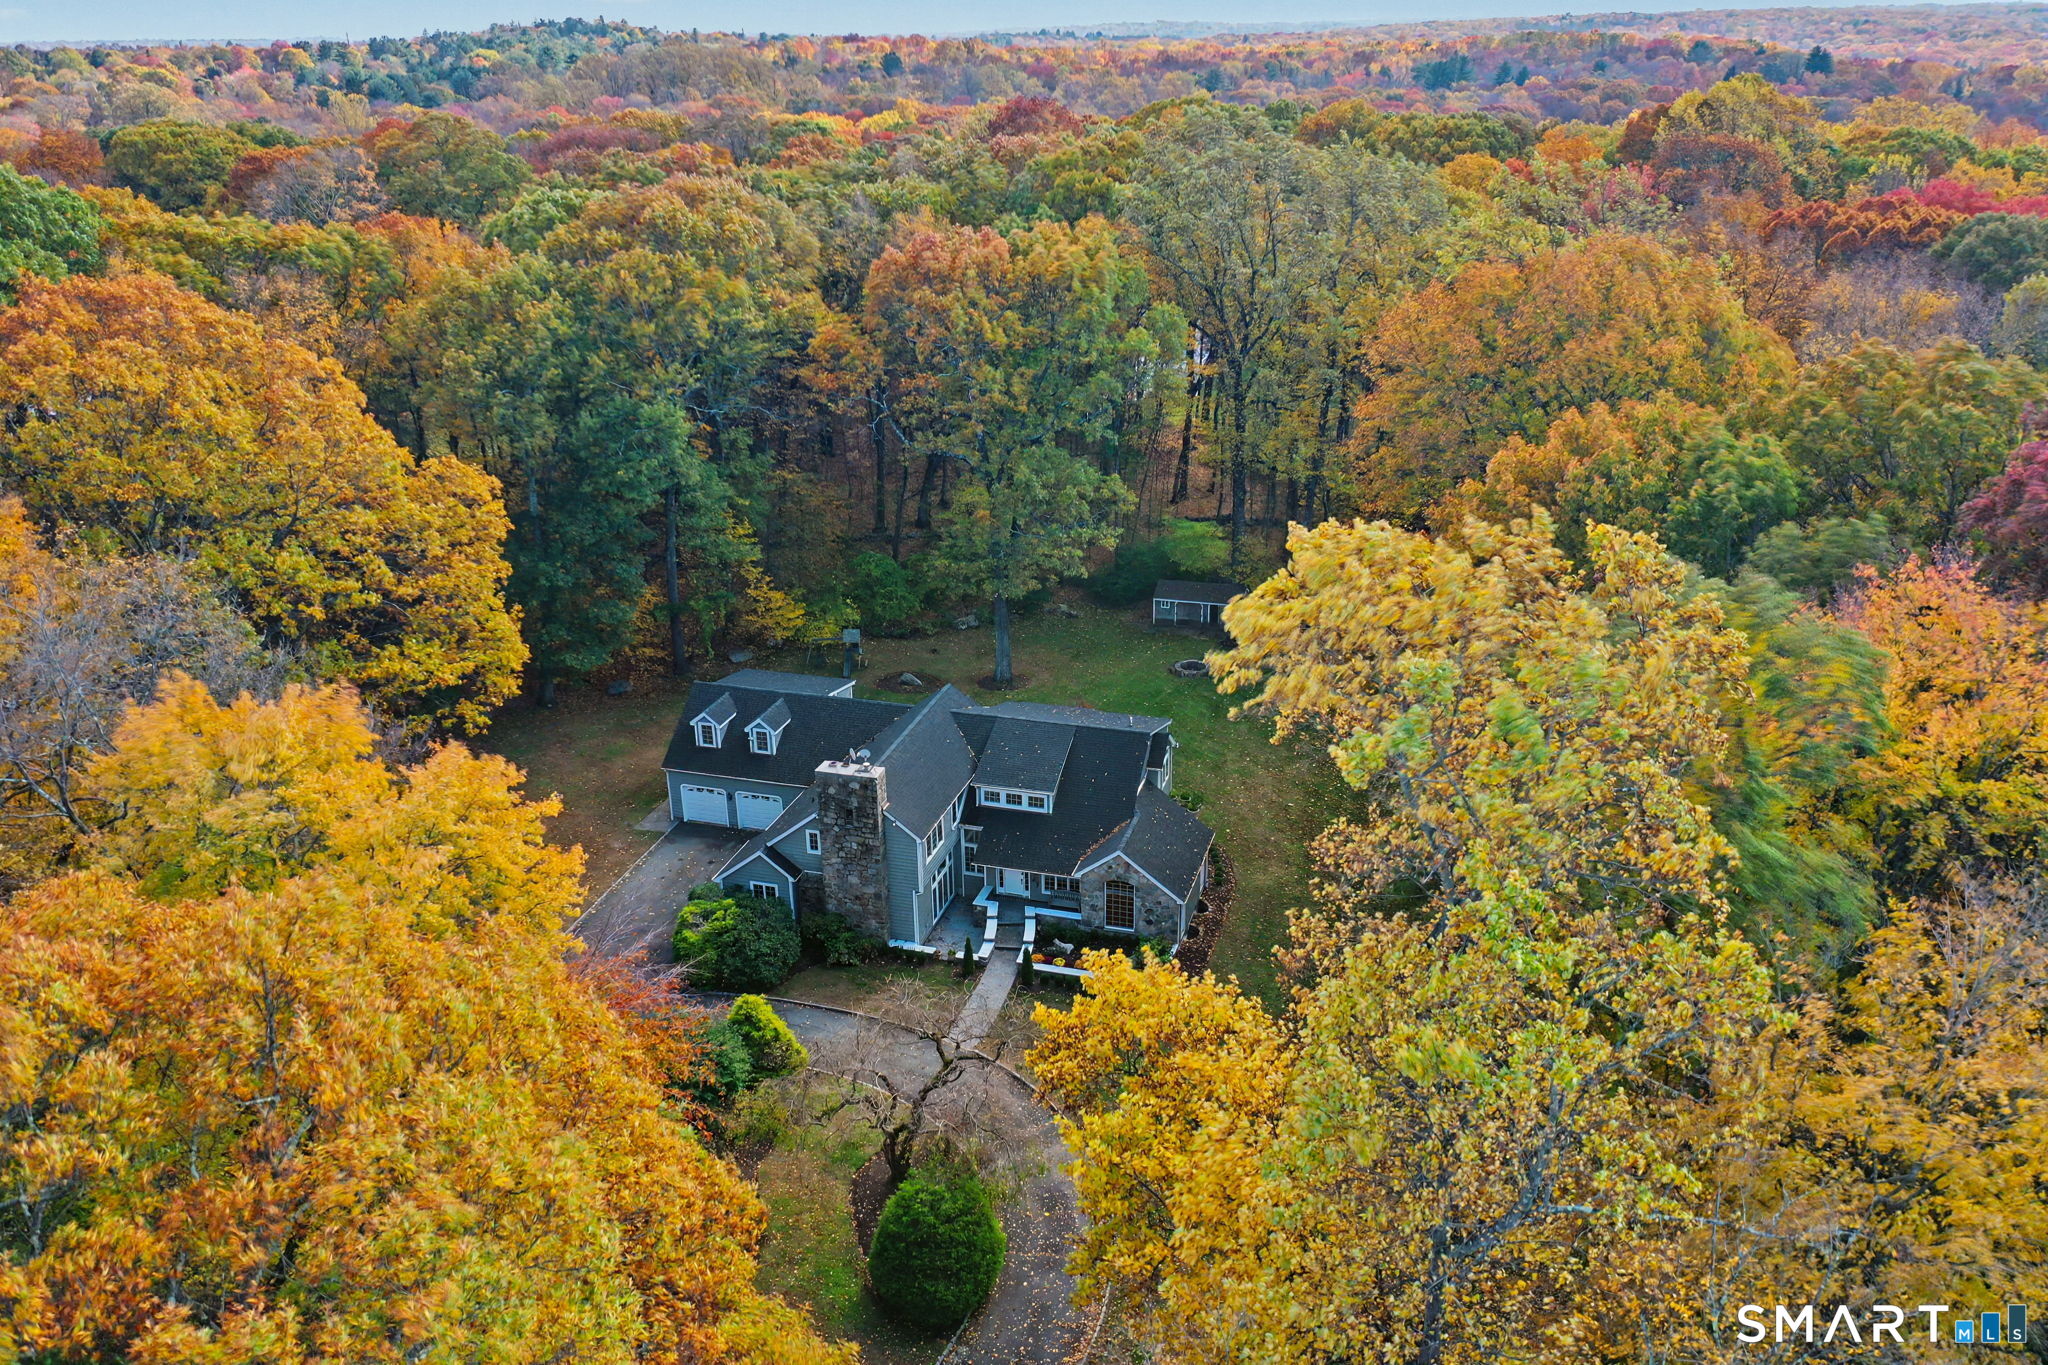
21 Shadow LaneWilton, CT 06897Price: $1,699,000

  • Price: $1,699,000
  • Est. Mortgage of $/month
  • 1 Day on Market
$
$
%
$/month over payments
Federal 30-year interest rate: 7.24% last updated on Oct 29, 2026
* All Figures are estimates. Check with your bank or proposed mortgage company for actual interest rates.
This product uses the FRED® API but is not endorsed or certified by the Federal Reserve Bank of St. Louis.
  • $1,699,000List Price
  • 3Bedrooms
  • 4Bathrooms
  • 3.14Acreage
  • 1930Year Built
  • 4,092Square Feet

Ask A Question

Listed by Mary Bozzuti Higgins of William Pitt Sotheby's Int'l ((203) 216-7999)
Welcome to this magnificent 3-4 bedroom Wilton "Villa" on over 3 acres! A rare architectural treasure where classic proportions harmonize with true old-world European warmth, blending timeless artisan details and modern luxury into an inviting sanctuary tailored for both intimate living and grand entertaining. Enter into a light-filled two-story foyer creating an immediate sense of grandeur, featuring gleaming granite tile with a custom inlay design. A sunken living room boasting soaring cathedral ceiling, hardwood, bathed in light. The formal dining room was built to large proportions to accommodate a house full of guests. A saved piece of history lies in the sunken family room-part of the original 1930s home that adds old-world charm with its impressive fieldstone fireplace and hand-hewn ceiling beams. The heart of the home is the huge kitchen, intentionally designed for the chef and baker, featuring granite counters, SS double ovens, 6 burner gas stove and stunning hand-painted Portuguese Azulejo tiles that spill into the adjacent Butler's Pantry and Laundry. An office/poss. 4th bedroom and Full Bath round out the 1st floor. Upper Level you'll enter the Primary Suite through French doors to find a huge walk-in closet and spa bathroom. 2 additional bedrooms offer charm and space, one with original fireplace. Over 2000 SF in LL, ready for whatever you need!!! All utilities underground, new roof, 2nd detached garage, central vac. For the discerning buyer of the exceptional!!

Listing Tools

Property Details of 21 Shadow Lane

Property Details

Interior Features

Exterior Features

Utilities and Appliances

Community

Other Details

Map Location

The data relating to real estate for sale on this website appears in part through the SmartMLS Internet Data Exchange program, a voluntary cooperative exchange of property listing data between licensed real estate brokerage firms, and is provided by SmartMLS through a licensing agreement. Listing information is from various brokers who participate in the SmartMLS IDX program and not all listings may be visible on the site. The property information being provided on or through the website is for the personal, non-commercial use of consumers and such information may not be used for any purpose other than to identify prospective properties consumers may be interested in purchasing. Some properties which appear for sale on the website may no longer be available because they are for instance, under contract, sold or are no longer being offered for sale. Property information displayed is deemed reliable but is not guaranteed. Copyright 2026 SmartMLS, Inc.

Hi there! How can we help you?

Contact us using the form below or give us a call.

Send Us A Message:

I agree to receive marketing and customer service calls and text messages from Carey & Guarrera Real Estate. To opt out, you can reply 'stop' at any time or click the unsubscribe link in the emails. Consent is not a condition of purchase. Msg/data rates may apply. Msg frequency varies. Privacy Policy.

Do not fill in this field:

This site is protected by reCAPTCHA and the Google Privacy Policy and Terms of Service apply.

Hi there! How can we help you?

Contact us using the form below or give us a call.

Send Us A Message:

Do not fill in this field:

This site is protected by reCAPTCHA and the Google Privacy Policy and Terms of Service apply.

Hi there! How can we help you?

Contact us using the form below or give us a call.

Send Us A Message:

Do not fill in this field:

This site is protected by reCAPTCHA and the Google Privacy Policy and Terms of Service apply.

Do not fill in this field:

This site is protected by reCAPTCHA and the Google Privacy Policy and Terms of Service apply.

Do not fill in this field:

This site is protected by reCAPTCHA and the Google Privacy Policy and Terms of Service apply.

Do not fill in this field:

This site is protected by reCAPTCHA and the Google Privacy Policy and Terms of Service apply.

$

Do not fill in this field:

This site is protected by reCAPTCHA and the Google Privacy Policy and Terms of Service apply.

ExploreMore Like This