
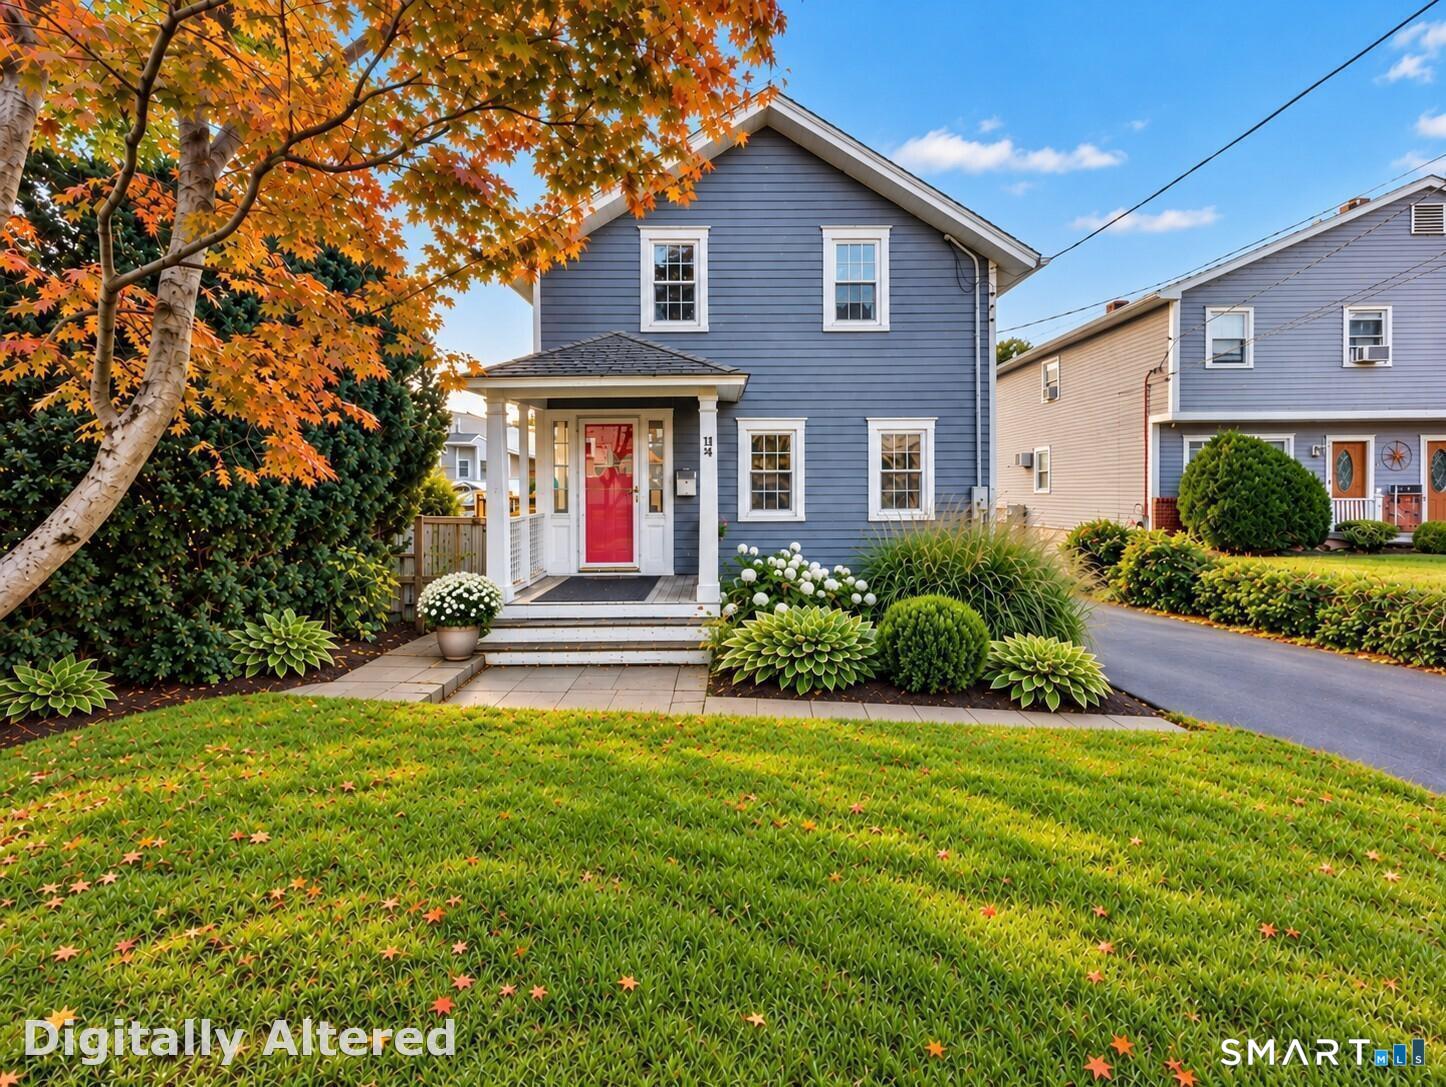
14 Tierney Street, East NorwalkNorwalk, CT 06851Price: $435,000

  • Price: $435,000
  • Est. Mortgage of $/month
  • 1 Day on Market
$
$
%
$/month over payments
Federal 30-year interest rate: 7.4% last updated on Oct 15, 2026
* All Figures are estimates. Check with your bank or proposed mortgage company for actual interest rates.
This product uses the FRED® API but is not endorsed or certified by the Federal Reserve Bank of St. Louis.
  • $435,000List Price
  • 2Bedrooms
  • 1Bathrooms
  • 0.16Acreage
  • 1870Year Built
  • 1,142Square Feet

Ask A Question

Listed by Shannon E. Drury of Berkshire Hathaway NE Prop. ((203) 571-8101)
BIG YARD. BIG CHARM. BIG OPPORTUNITY! A labor of love? Investment opportunity? We say BOTH! This classic New England farmhouse offers an oversized, fully fenced, sun drenched yard with room to explore future expansion possibilities. Inside, discover exposed beams, a cozy brick fireplace, wood floors, vintage charm and a surprisingly spacious first floor. Make no mistake, this home will be a labor of love. It needs more than a fresh coat of paint and a little weekend work. Bringing it back to its full potential will require time, effort and investment. But for buyers who appreciate the charm and character of an older New England farmhouse, here is an opportunity to restore, renovate and create something truly their own. The first floor offers a surprisingly spacious layout with options for comfortable living, dining and gathering spaces. The kitchen provides access to the outdoors, while upstairs bedrooms and existing attic space invite buyers to explore creative possibilities for the future. An oversized, fully fenced, South- facing, sun drenched property with room to garden, entertain, relax and enjoy the outdoors. Imagine vegetable gardens bursting with fresh produce, colorful perennial beds, outdoor dining, barbecues, pets playing or simply enjoying your own private patch of sunshine. This is the kind of outdoor space that invites you to dream! Thinking bigger? The property's two-family zoning designation, generous lot and existing garage pad invite further investigation.

Listing Tools

Property Details of 14 Tierney Street, East Norwalk

Property Details

Interior Features

Exterior Features

Utilities and Appliances

Community

Other Details

Map Location

The data relating to real estate for sale on this website appears in part through the SmartMLS Internet Data Exchange program, a voluntary cooperative exchange of property listing data between licensed real estate brokerage firms, and is provided by SmartMLS through a licensing agreement. Listing information is from various brokers who participate in the SmartMLS IDX program and not all listings may be visible on the site. The property information being provided on or through the website is for the personal, non-commercial use of consumers and such information may not be used for any purpose other than to identify prospective properties consumers may be interested in purchasing. Some properties which appear for sale on the website may no longer be available because they are for instance, under contract, sold or are no longer being offered for sale. Property information displayed is deemed reliable but is not guaranteed. Copyright 2026 SmartMLS, Inc.

Hi there! How can we help you?

Contact us using the form below or give us a call.

Send Us A Message:

I agree to receive marketing and customer service calls and text messages from Carey & Guarrera Real Estate. To opt out, you can reply 'stop' at any time or click the unsubscribe link in the emails. Consent is not a condition of purchase. Msg/data rates may apply. Msg frequency varies. Privacy Policy.

Do not fill in this field:

This site is protected by reCAPTCHA and the Google Privacy Policy and Terms of Service apply.

Hi there! How can we help you?

Contact us using the form below or give us a call.

Send Us A Message:

Do not fill in this field:

This site is protected by reCAPTCHA and the Google Privacy Policy and Terms of Service apply.

Hi there! How can we help you?

Contact us using the form below or give us a call.

Send Us A Message:

Do not fill in this field:

This site is protected by reCAPTCHA and the Google Privacy Policy and Terms of Service apply.

Do not fill in this field:

This site is protected by reCAPTCHA and the Google Privacy Policy and Terms of Service apply.

Do not fill in this field:

This site is protected by reCAPTCHA and the Google Privacy Policy and Terms of Service apply.

Do not fill in this field:

This site is protected by reCAPTCHA and the Google Privacy Policy and Terms of Service apply.

$

Do not fill in this field:

This site is protected by reCAPTCHA and the Google Privacy Policy and Terms of Service apply.

ExploreMore Like This