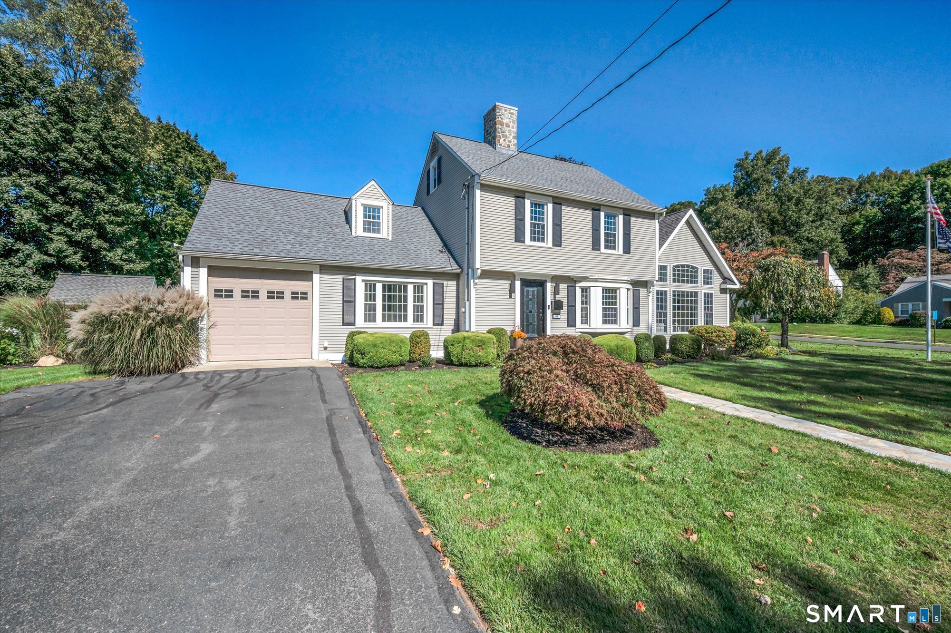
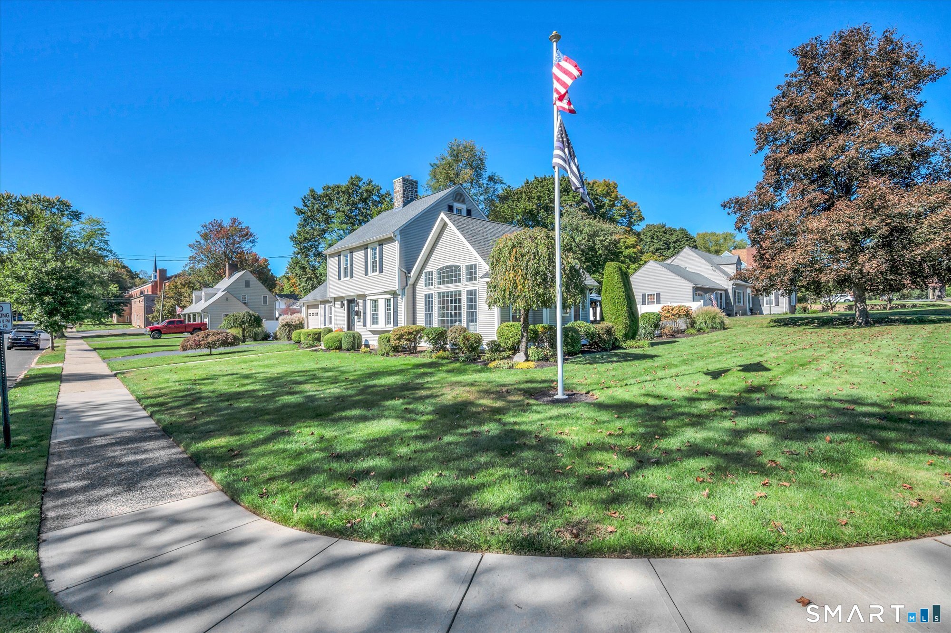
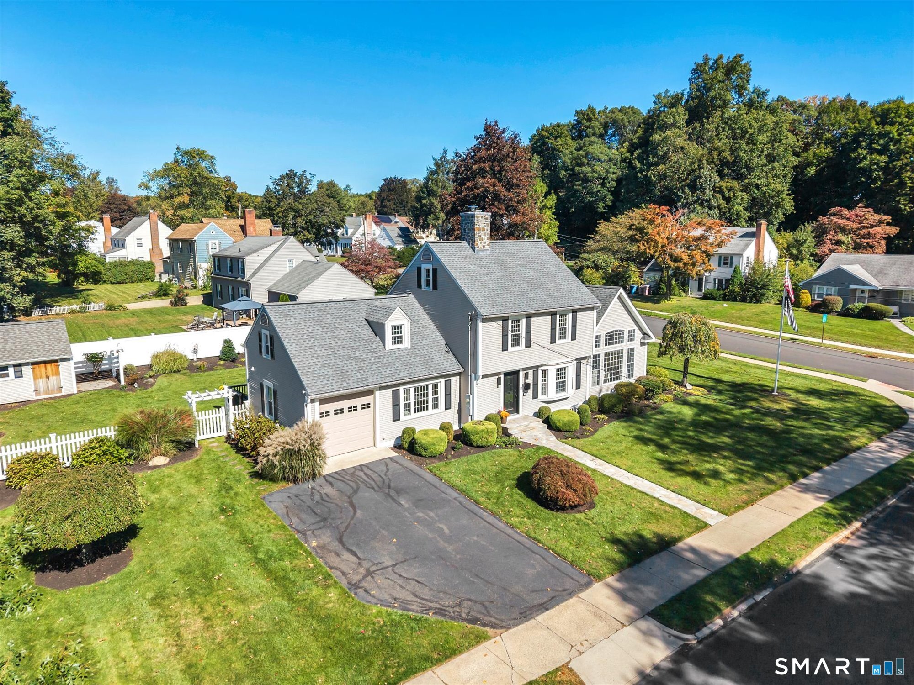
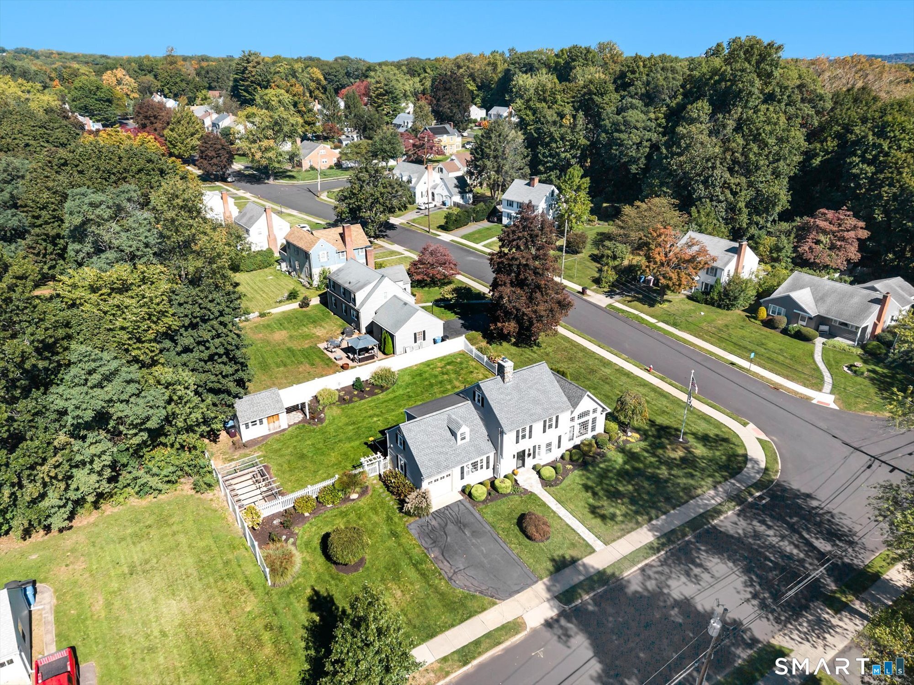
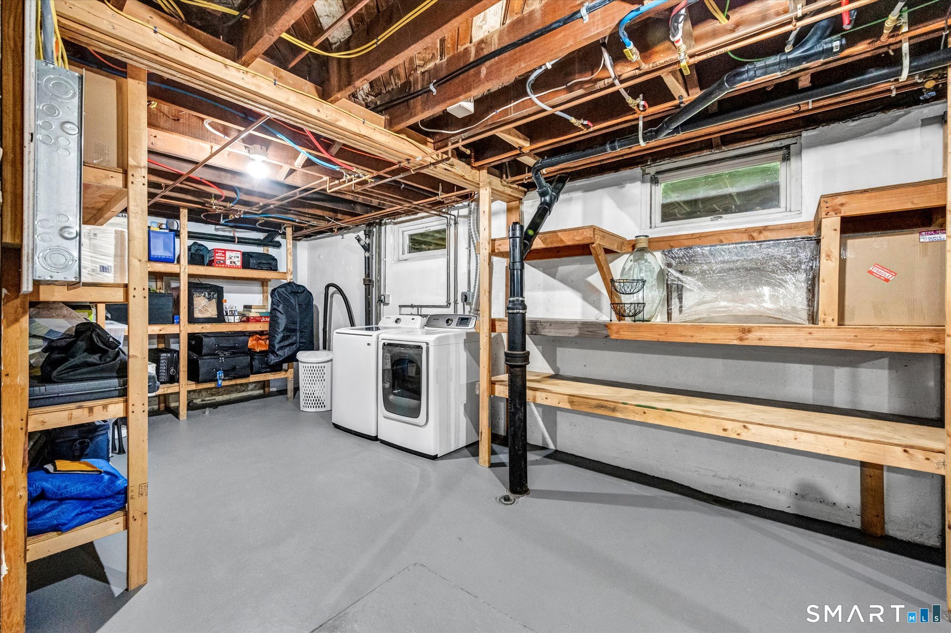
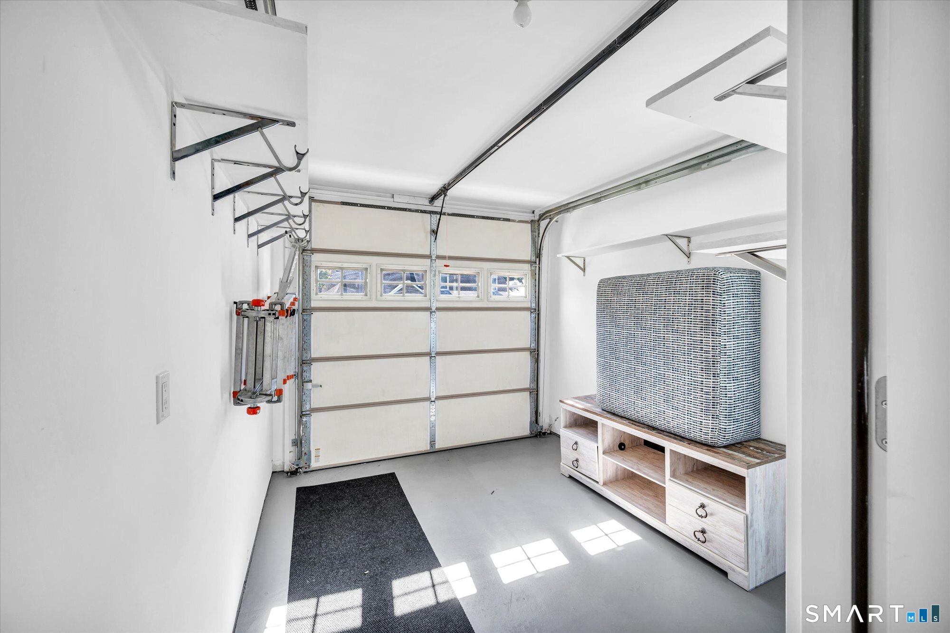
60 Kilbourne AvenueNew Britain, CT 06053Price: $499,999

  • Price: $499,999
  • Est. Mortgage of $/month
  • 1 Day on Market
$
$
%
$/month over payments
Federal 30-year interest rate: 7.4% last updated on Oct 8, 2026
* All Figures are estimates. Check with your bank or proposed mortgage company for actual interest rates.
This product uses the FRED® API but is not endorsed or certified by the Federal Reserve Bank of St. Louis.
  • $499,999List Price
  • 3Bedrooms
  • 2Bathrooms
  • 0.38Acreage
  • 1940Year Built
  • 2,131Square Feet

Ask A Question

Listed by Zack Decaro of Property Works New England ((860) 209-3000)
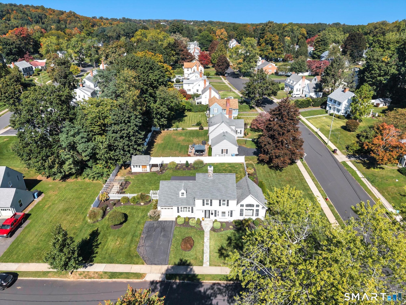
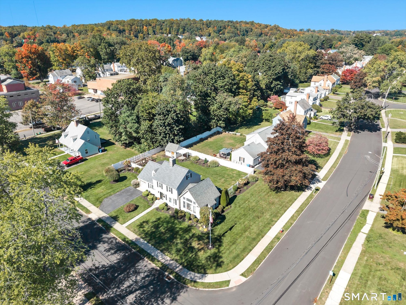
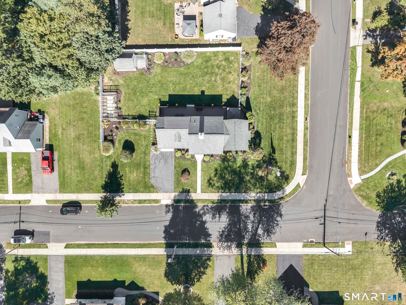
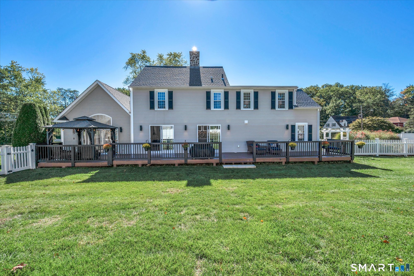
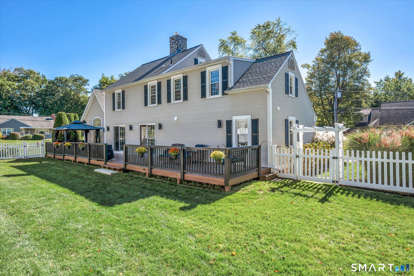
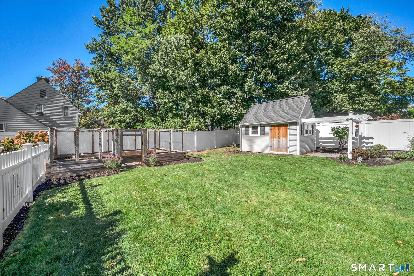
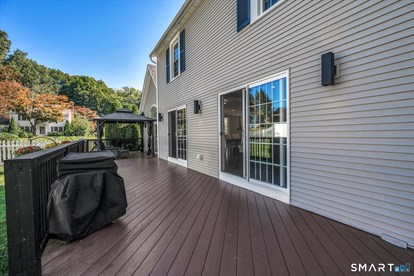
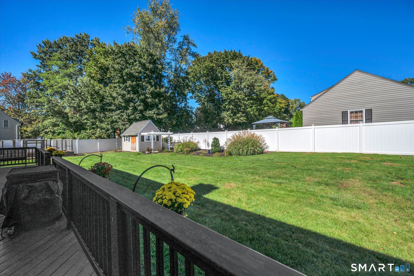
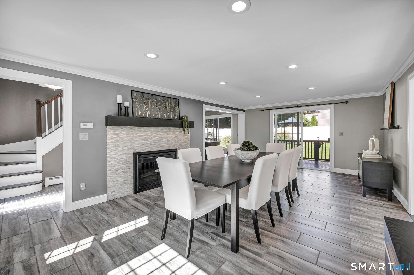
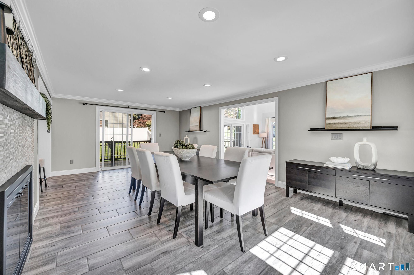
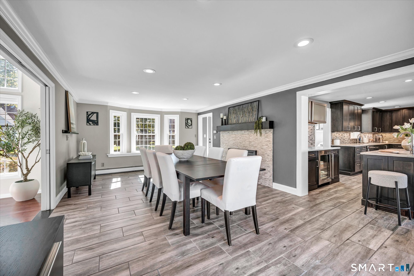
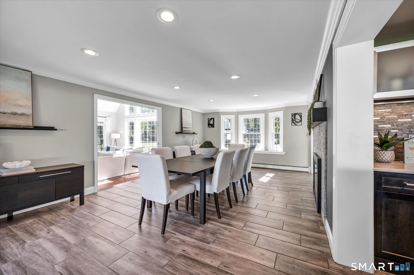
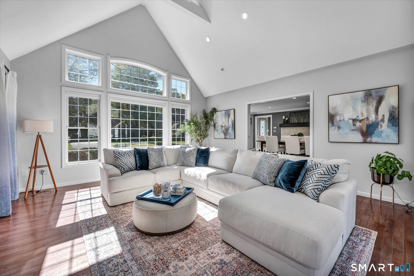
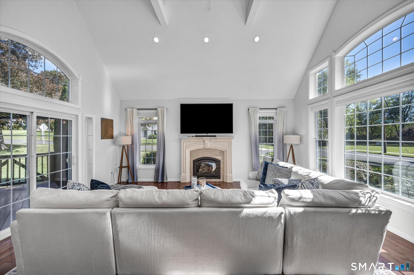
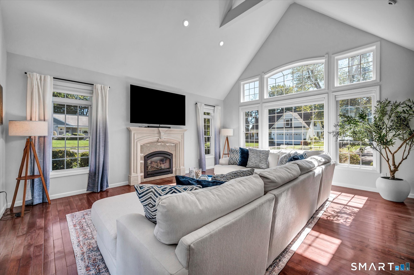
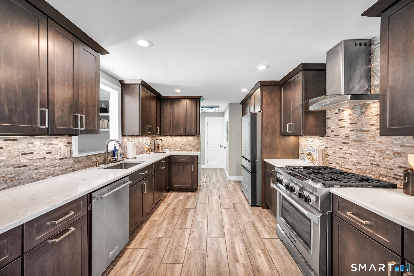
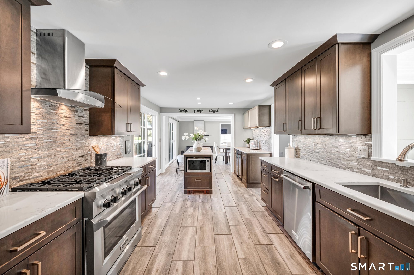
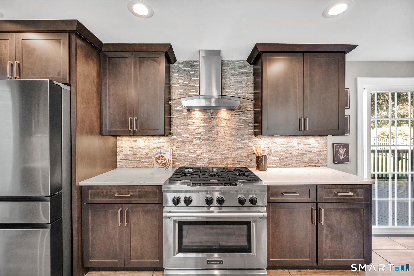
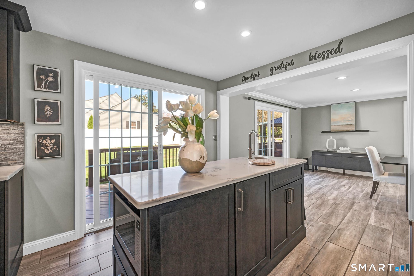
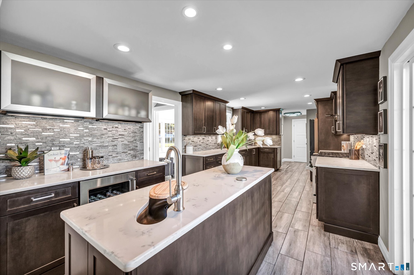
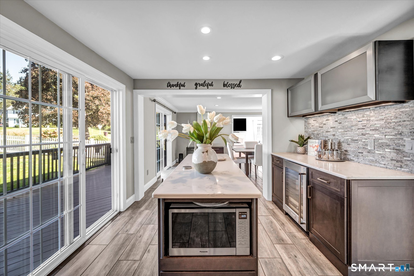
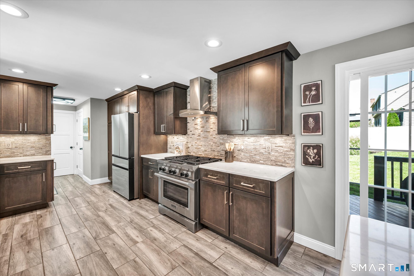
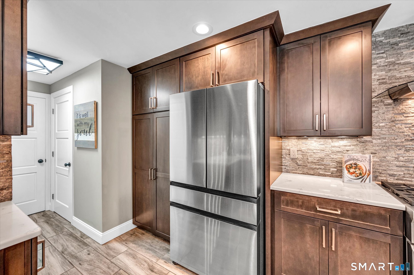
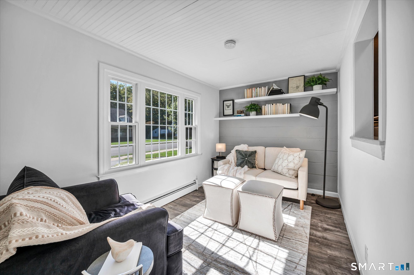
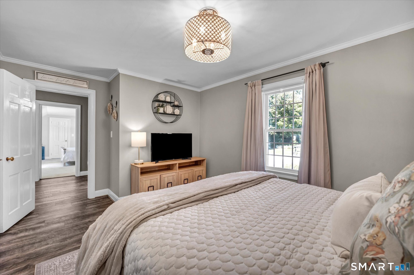
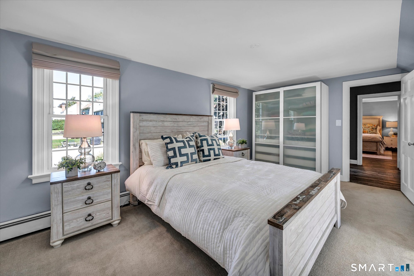
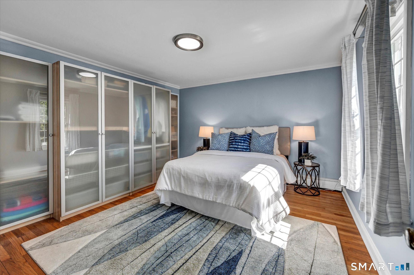
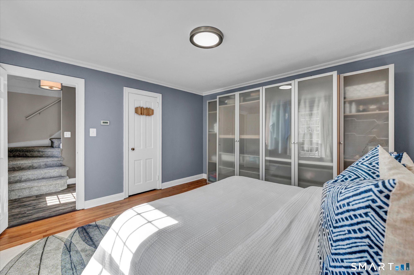
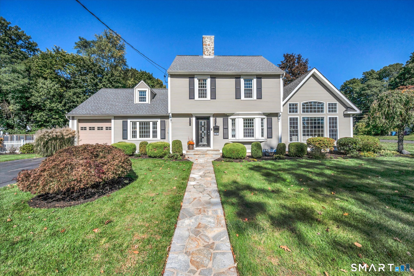
Welcome to 60 Kilbourne Avenue, a classic 1940 Colonial offering approximately 2,131 square feet of living space, thoughtfully expanded and updated over the years, including a major addition in 2006 and further remodeling in 2016. The oversized family room is a true highlight, featuring a vaulted ceiling, oversized windows that fill the space with natural light, and a 40,000-BTU gas fireplace that provides an additional heat source, including during a power outage. Sliders open directly to the expansive rear deck, creating an easy connection to the outdoor living space. The remodeled kitchen is a showpiece, featuring extensive contemporary cabinetry, quartz countertops, a striking dimensional tile backsplash with under-cabinet lighting, recessed lighting, KitchenAid appliances, and a large center island with an additional prep sink and seating. A separate wet-bar and beverage area with a wine fridge adds another layer of functionality, while the generous layout and open connection to the dining area make the space especially well suited for both everyday living and entertaining. All kitchen appliances, including the wine fridge, are included. The formal dining area features a wood-burning fireplace, while additional sets of sliders from the kitchen and dining area open to the rear deck, creating an effortless flow between indoor and outdoor living.

Listing Tools

Property Details of 60 Kilbourne Avenue

Property Details

Interior Features

Exterior Features

Utilities and Appliances

Community

Other Details

Map Location

The data relating to real estate for sale on this website appears in part through the SmartMLS Internet Data Exchange program, a voluntary cooperative exchange of property listing data between licensed real estate brokerage firms, and is provided by SmartMLS through a licensing agreement. Listing information is from various brokers who participate in the SmartMLS IDX program and not all listings may be visible on the site. The property information being provided on or through the website is for the personal, non-commercial use of consumers and such information may not be used for any purpose other than to identify prospective properties consumers may be interested in purchasing. Some properties which appear for sale on the website may no longer be available because they are for instance, under contract, sold or are no longer being offered for sale. Property information displayed is deemed reliable but is not guaranteed. Copyright 2026 SmartMLS, Inc.

Hi there! How can we help you?

Contact us using the form below or give us a call.
Send Us A Message:

I agree to receive marketing and customer service calls and text messages from Carey & Guarrera Real Estate. To opt out, you can reply 'stop' at any time or click the unsubscribe link in the emails. Consent is not a condition of purchase. Msg/data rates may apply. Msg frequency varies. Privacy Policy.

Do not fill in this field:

This site is protected by reCAPTCHA and the Google Privacy Policy and Terms of Service apply.

Hi there! How can we help you?

Contact us using the form below or give us a call.

Send Us A Message:

Do not fill in this field:

This site is protected by reCAPTCHA and the Google Privacy Policy and Terms of Service apply.

Hi there! How can we help you?

Contact us using the form below or give us a call.

Send Us A Message:

Do not fill in this field:

This site is protected by reCAPTCHA and the Google Privacy Policy and Terms of Service apply.

Do not fill in this field:

This site is protected by reCAPTCHA and the Google Privacy Policy and Terms of Service apply.

Do not fill in this field:

This site is protected by reCAPTCHA and the Google Privacy Policy and Terms of Service apply.

Do not fill in this field:

This site is protected by reCAPTCHA and the Google Privacy Policy and Terms of Service apply.

$

Do not fill in this field:

This site is protected by reCAPTCHA and the Google Privacy Policy and Terms of Service apply.

ExploreMore Like This