
40 Ogden RoadNew Canaan, CT 06840Price: $1,049,000

  • Price: $1,049,000
  • Est. Mortgage of $/month
  • 1 Day on Market
$
$
%
$/month over payments
Federal 30-year interest rate: 7.28% last updated on Oct 1, 2026
* All Figures are estimates. Check with your bank or proposed mortgage company for actual interest rates.
This product uses the FRED® API but is not endorsed or certified by the Federal Reserve Bank of St. Louis.
  • $1,049,000List Price
  • 3Bedrooms
  • 1Bathrooms
  • 1.69Acreage
  • 1875Year Built
  • 1,450Square Feet

Ask A Question

Listed by Susan E. Blabey of William Pitt Sotheby's Int'l ((203) 858-5909)
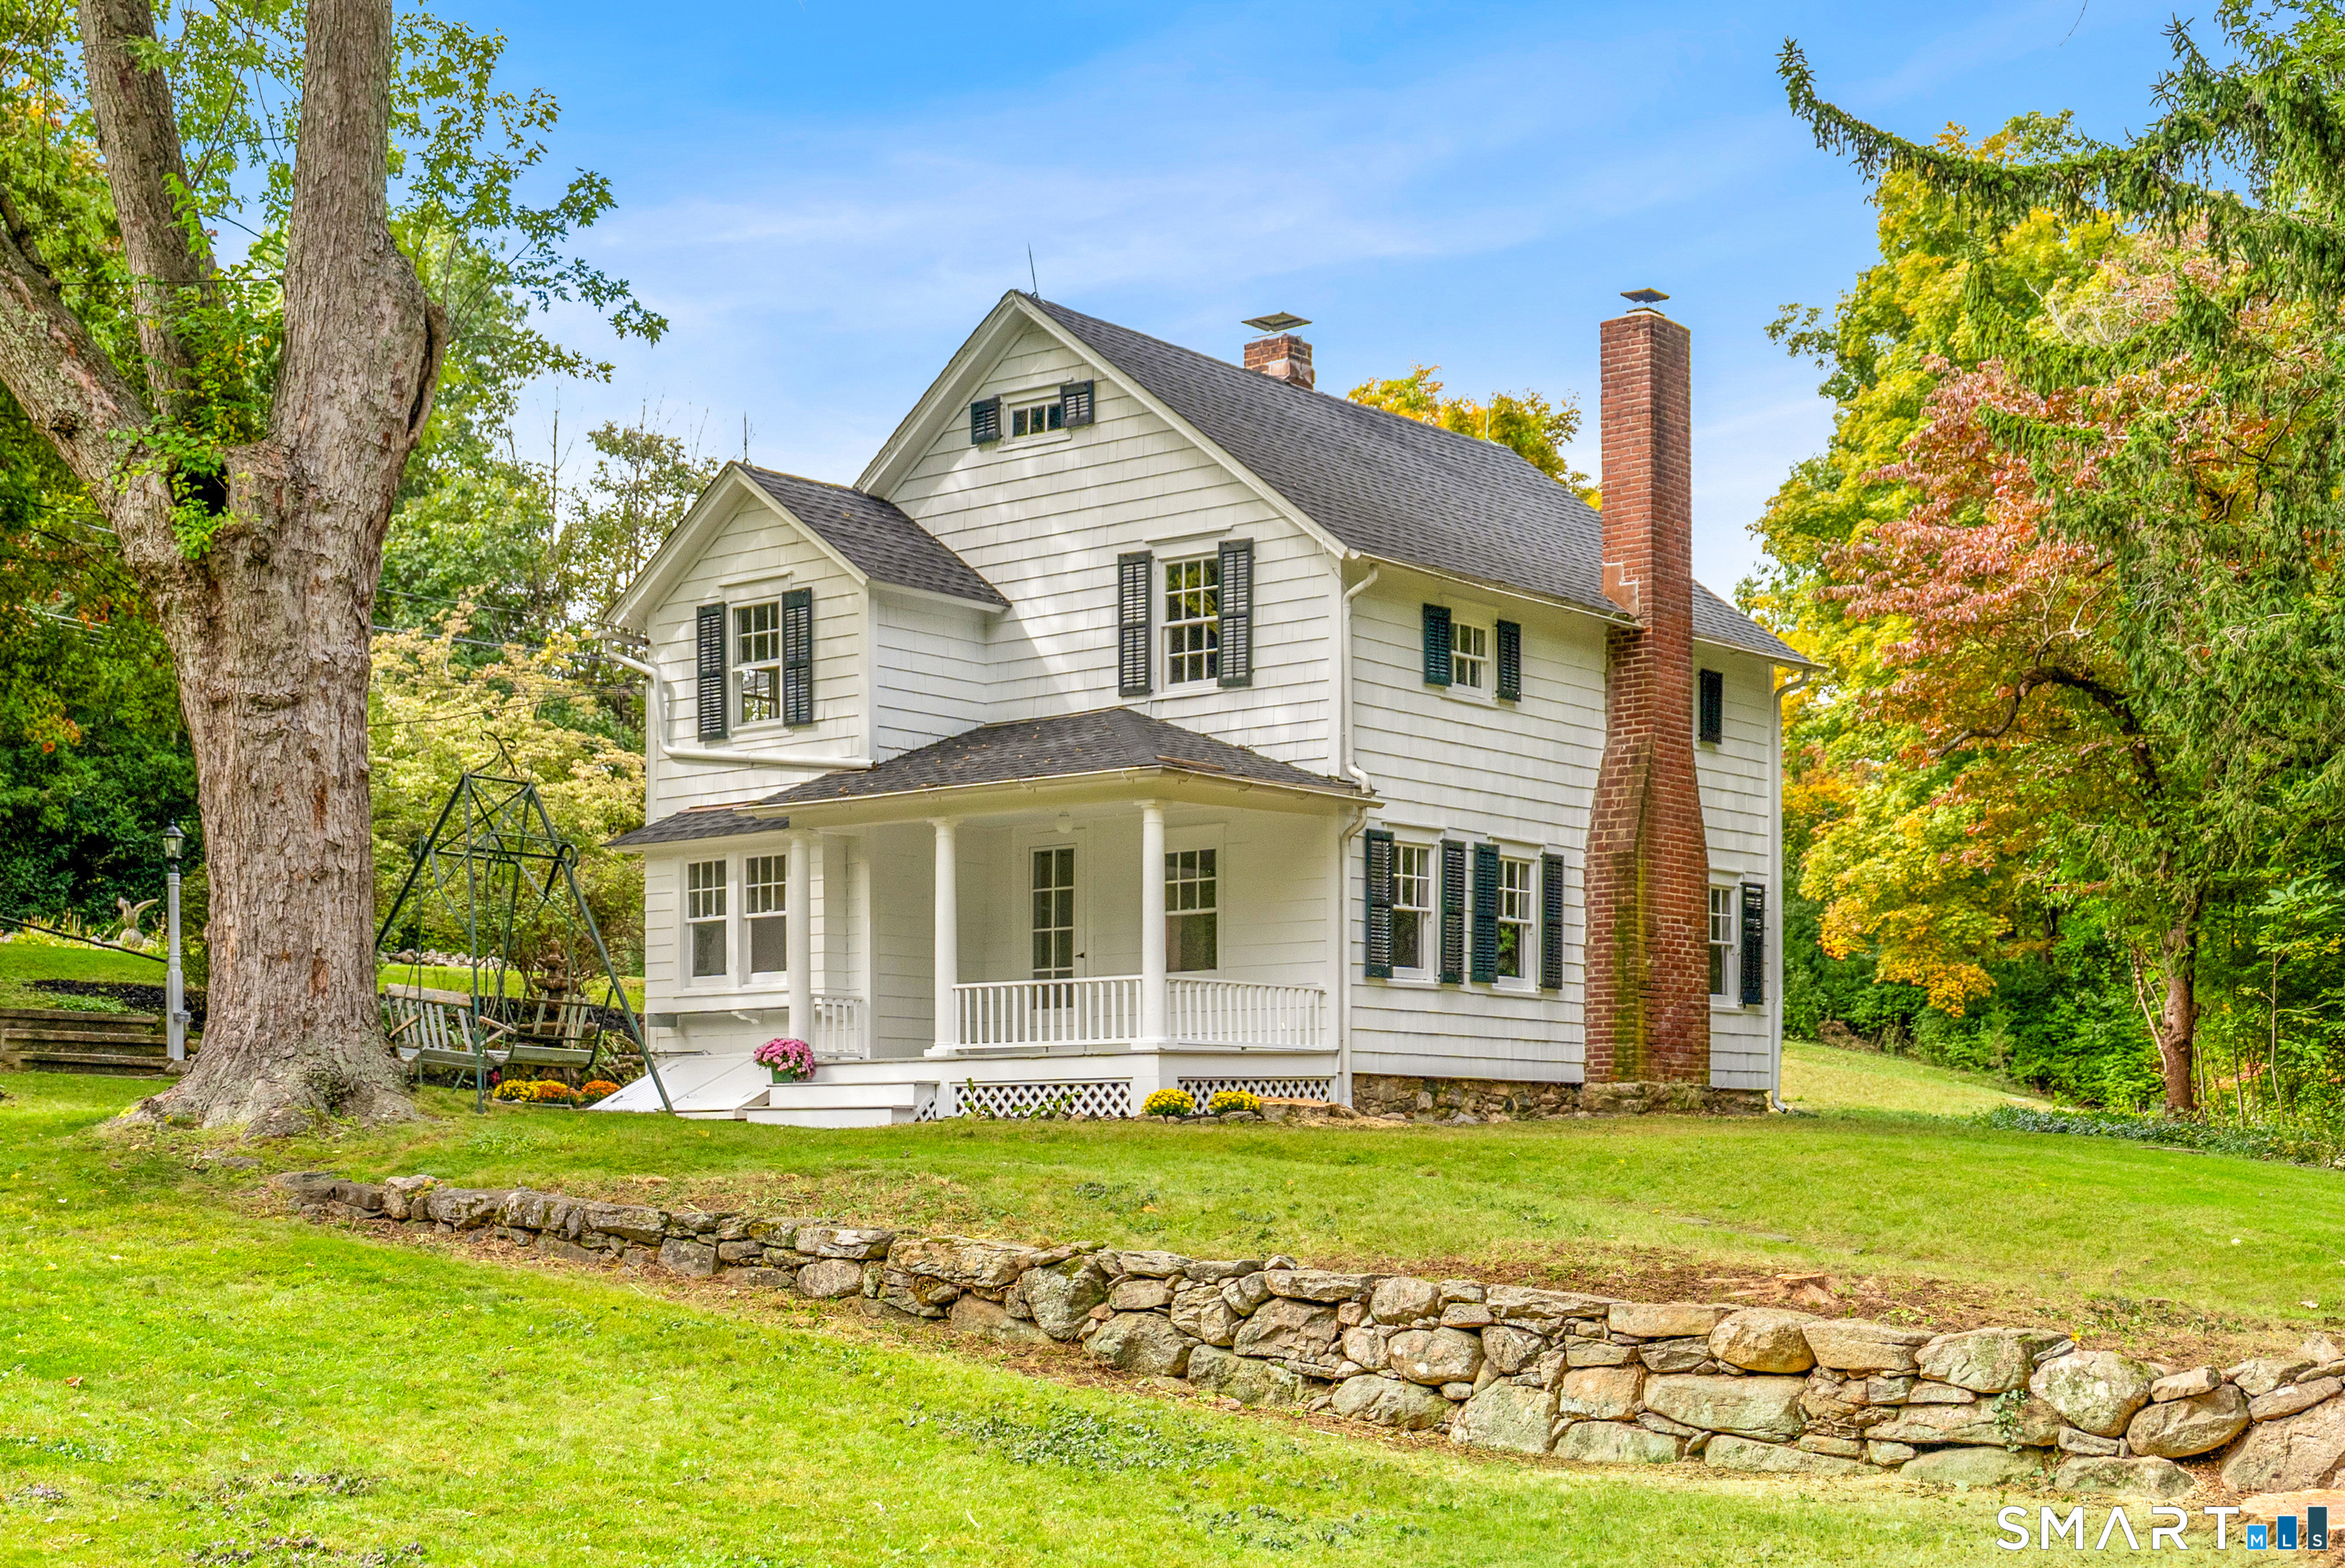
THE OGDEN HOUSE. A rare opportunity to own a piece of history. This 1875 historic property set on 1.67 private, well landscaped acres offers the perfect blend of country tranquility and convenience. Situated just four miles from New Canaan's vibrant downtown, this unique property puts you moments away from the town's celebrated, top-ranked schools, boutique shopping, and world-class dining. The main home has been meticulously maintained and features fresh interior and exterior paint, newly refinished hardwood floors, and a brand-new roof. Major infrastructure updates-including a new water filtration system and new well pump-provide total peace of mind while preserving the home's original historic character. A standout highlight of the property is the massive, refurbished barn. Remarkably versatile, it offers endless possibilities: park multiple cars, create a dream artist's studio, set up a secluded home office, or build out the ultimate workshop and storage space. Additional freshly painted outbuildings-including a vintage shed and an original historic outhouse-add distinct character to the lush, well tended grounds. Protected under a Preservation Easement Program, this property ensures its architectural heritage and classic New England charm will be preserved for generations to come. An extraordinary opportunity to own a turnkey historic home with endless potential in one of Fairfield County's premier communities.

Listing Tools

Property Details of 40 Ogden Road

Property Details

Interior Features

Exterior Features

Utilities and Appliances

Community

Other Details

Map Location

The data relating to real estate for sale on this website appears in part through the SmartMLS Internet Data Exchange program, a voluntary cooperative exchange of property listing data between licensed real estate brokerage firms, and is provided by SmartMLS through a licensing agreement. Listing information is from various brokers who participate in the SmartMLS IDX program and not all listings may be visible on the site. The property information being provided on or through the website is for the personal, non-commercial use of consumers and such information may not be used for any purpose other than to identify prospective properties consumers may be interested in purchasing. Some properties which appear for sale on the website may no longer be available because they are for instance, under contract, sold or are no longer being offered for sale. Property information displayed is deemed reliable but is not guaranteed. Copyright 2026 SmartMLS, Inc.

Hi there! How can we help you?

Contact us using the form below or give us a call.

Send Us A Message:

I agree to receive marketing and customer service calls and text messages from Carey & Guarrera Real Estate. To opt out, you can reply 'stop' at any time or click the unsubscribe link in the emails. Consent is not a condition of purchase. Msg/data rates may apply. Msg frequency varies. Privacy Policy.

Do not fill in this field:

This site is protected by reCAPTCHA and the Google Privacy Policy and Terms of Service apply.

Hi there! How can we help you?

Contact us using the form below or give us a call.

Send Us A Message:

Do not fill in this field:

This site is protected by reCAPTCHA and the Google Privacy Policy and Terms of Service apply.

Hi there! How can we help you?

Contact us using the form below or give us a call.

Send Us A Message:

Do not fill in this field:

This site is protected by reCAPTCHA and the Google Privacy Policy and Terms of Service apply.

Do not fill in this field:

This site is protected by reCAPTCHA and the Google Privacy Policy and Terms of Service apply.

Do not fill in this field:

This site is protected by reCAPTCHA and the Google Privacy Policy and Terms of Service apply.

Do not fill in this field:

This site is protected by reCAPTCHA and the Google Privacy Policy and Terms of Service apply.

$

Do not fill in this field:

This site is protected by reCAPTCHA and the Google Privacy Policy and Terms of Service apply.

ExploreMore Like This