
173 Highwoods DriveGuilford, CT 06437Price: $1,825,000

  • Price: $1,825,000
  • Est. Mortgage of $/month
  • 2 Days on Market
$
$
%
$/month over payments
Federal 30-year interest rate: 6.95% last updated on Sep 17, 2026
* All Figures are estimates. Check with your bank or proposed mortgage company for actual interest rates.
This product uses the FRED® API but is not endorsed or certified by the Federal Reserve Bank of St. Louis.
  • $1,825,000List Price
  • 5Bedrooms
  • 9Bathrooms
  • 3.93Acreage
  • 1660Year Built
  • 5,414Square Feet

Ask A Question

Listed by Kiara C. Rusconi of William Raveis Real Estate ((860) 573-3382)
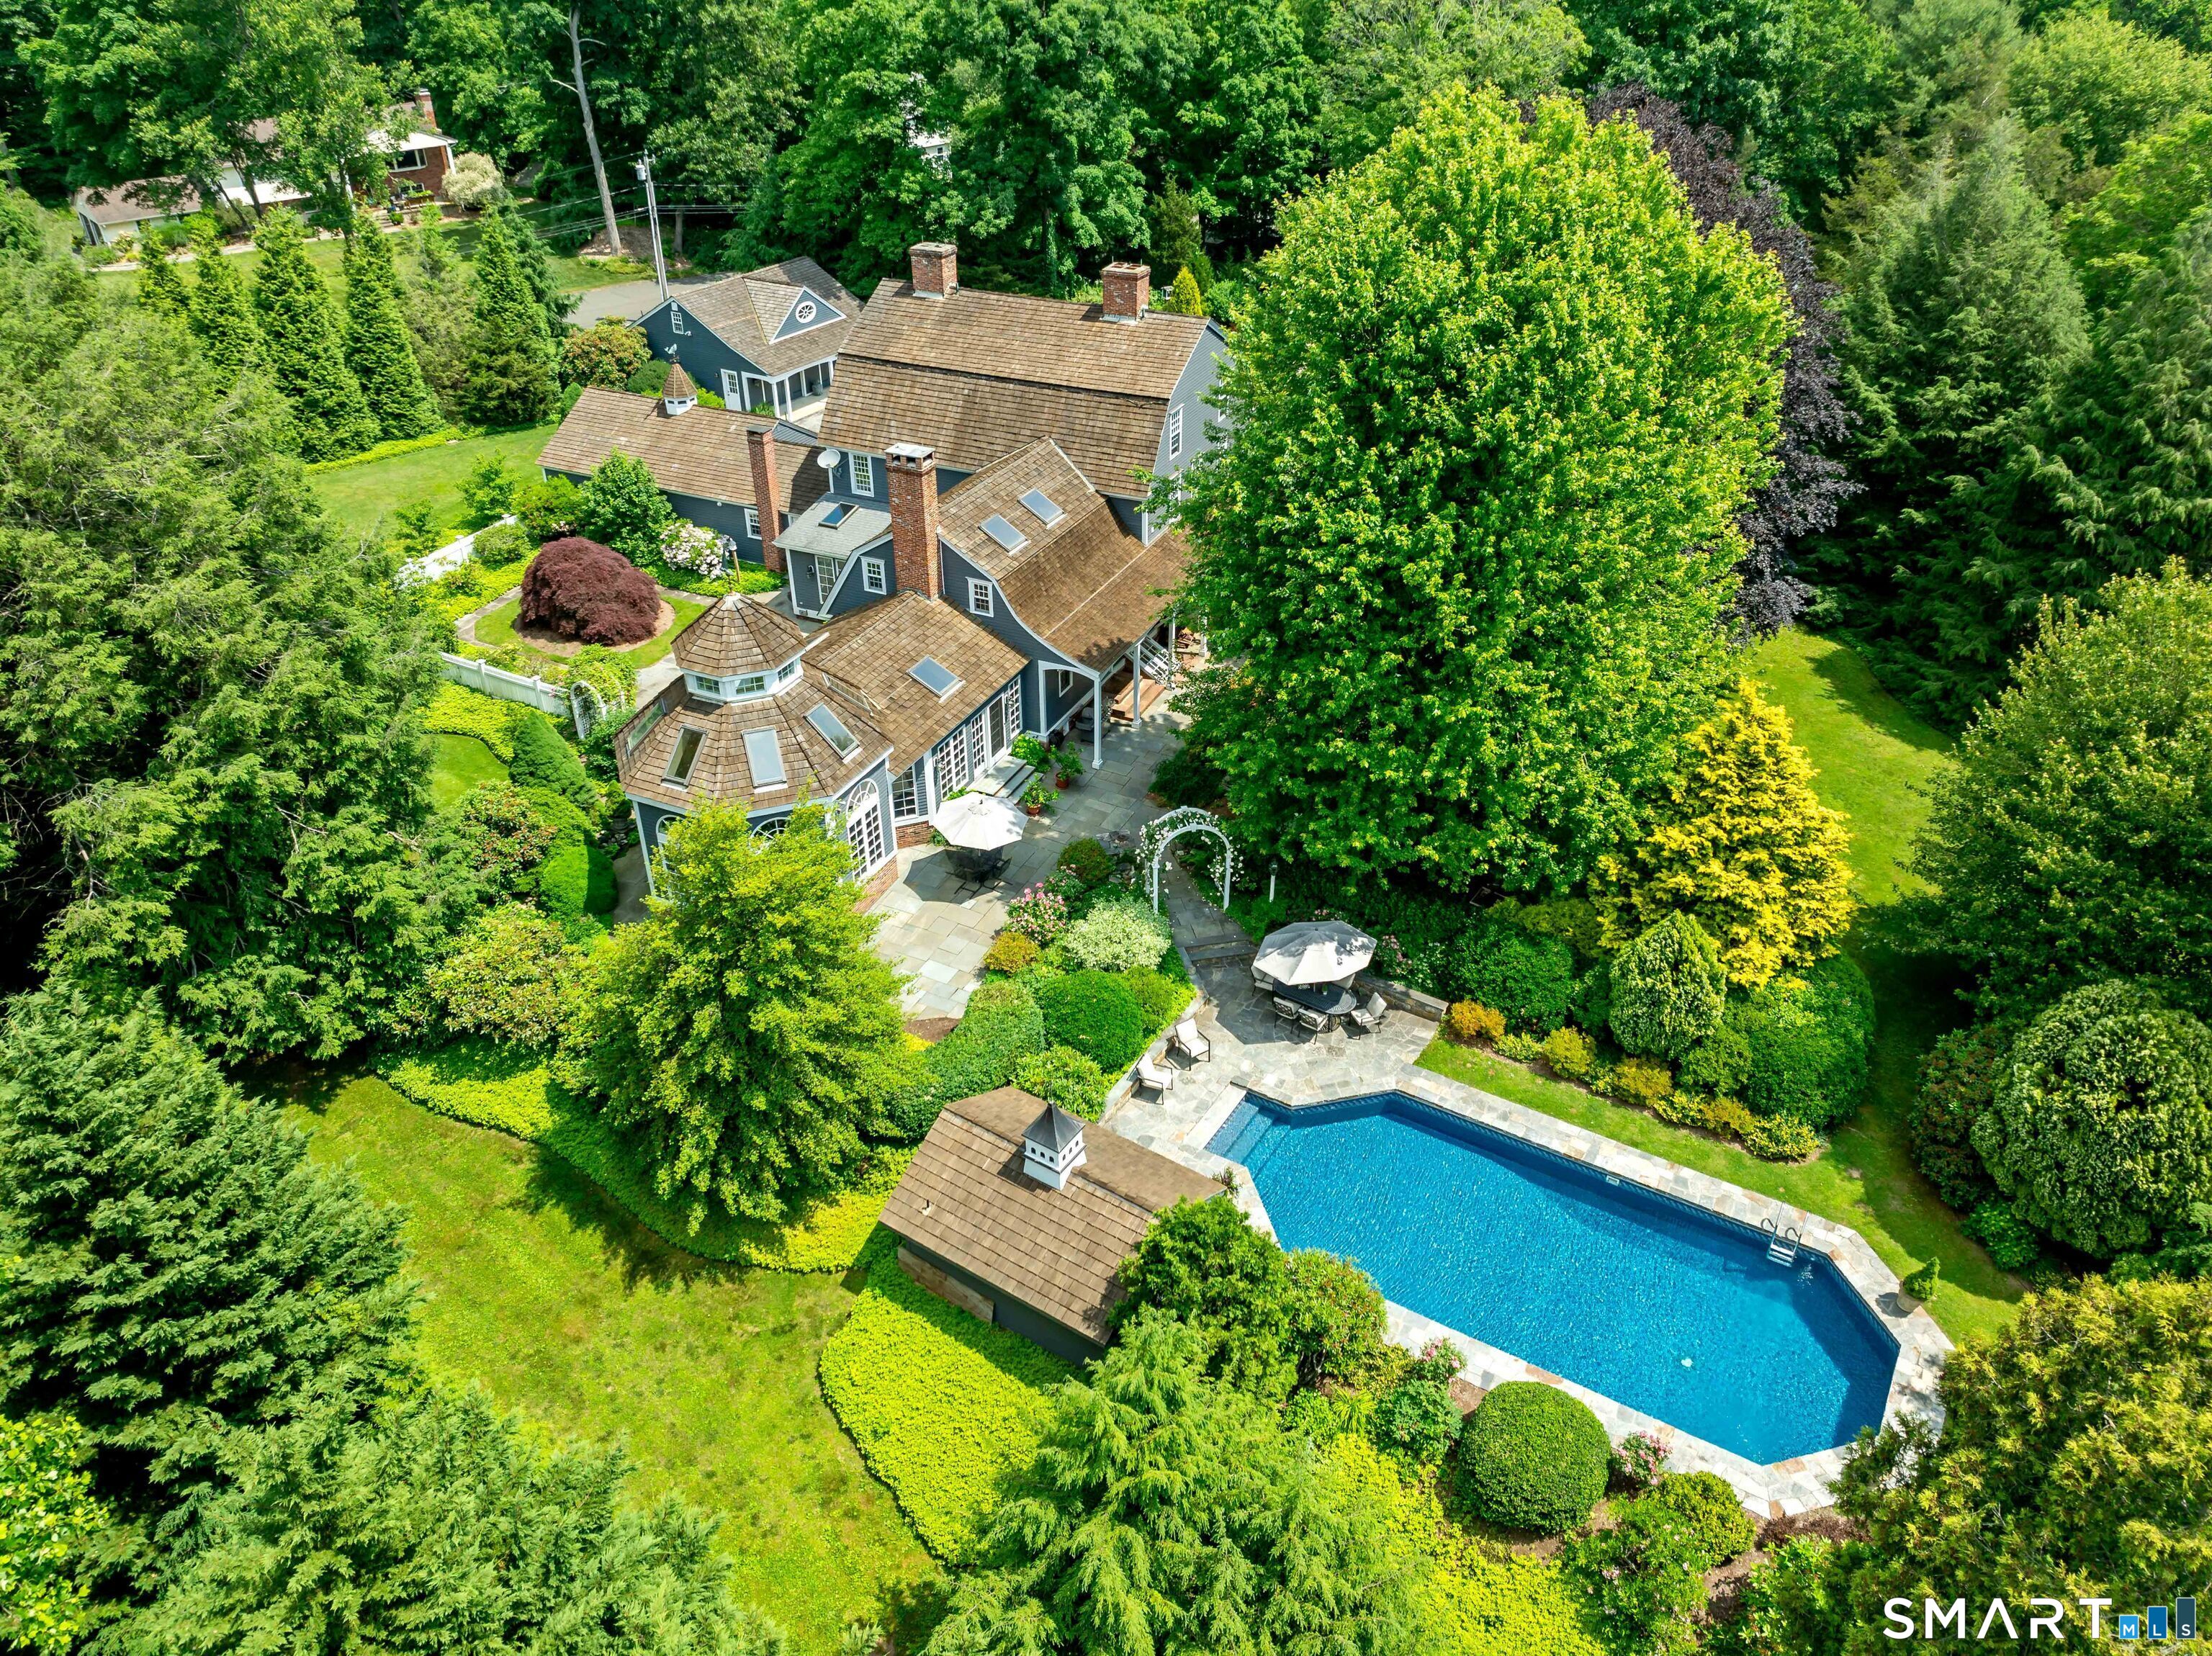
A LEGENDARY GUILFORD ESTATE-where extraordinary history, artistry, architecture, & modern luxury converge. One of New England's most exceptional restorations, the Pitkin House is a remarkable 18th-century treasure set privately on nearly 4 acres of mature trees, stone walls, manicured lawns, enchanting gardens, & extraordinary recreational amenities. Originally constructed in East Hartford, the principal 1764 residence incorporates a circa-1660 ell & was meticulously dismantled & reassembled at this coveted Guilford setting in 1955. Recognized on the National Register of Historic Places, this remarkable property has been lovingly transformed for today's lifestyle while preserving its irreplaceable character & craftsmanship. Inside, more than 5,500sf unfolds across three levels w/ an exceptional collection of architectural details, including original wide-plank floors, massive hand-hewn beams, exquisite paneling, period millwork, & 8 fireplaces. The sophisticated kitchen blends custom cabinetry, granite countertops, center island, double ovens, skylights, breakfast area, built-in hutches, & butler's pantry. Formal dining & living rooms provide elegant settings for entertaining, while the extraordinary family room features 18-inch-wide original hemlock floorboards, monumental beams, French doors to the grounds, & a spectacular copper-hooded fireplace. Perhaps the home's most magical spaces are the garden room & 440sf octagonal solarium. ***CONTINUED***

Listing Tools

Property Details of 173 Highwoods Drive

Property Details

Interior Features

Exterior Features

Utilities and Appliances

Community

Other Details

Map Location

The data relating to real estate for sale on this website appears in part through the SmartMLS Internet Data Exchange program, a voluntary cooperative exchange of property listing data between licensed real estate brokerage firms, and is provided by SmartMLS through a licensing agreement. Listing information is from various brokers who participate in the SmartMLS IDX program and not all listings may be visible on the site. The property information being provided on or through the website is for the personal, non-commercial use of consumers and such information may not be used for any purpose other than to identify prospective properties consumers may be interested in purchasing. Some properties which appear for sale on the website may no longer be available because they are for instance, under contract, sold or are no longer being offered for sale. Property information displayed is deemed reliable but is not guaranteed. Copyright 2026 SmartMLS, Inc.

Hi there! How can we help you?

Contact us using the form below or give us a call.

Send Us A Message:

I agree to receive marketing and customer service calls and text messages from Carey & Guarrera Real Estate. To opt out, you can reply 'stop' at any time or click the unsubscribe link in the emails. Consent is not a condition of purchase. Msg/data rates may apply. Msg frequency varies. Privacy Policy.

Do not fill in this field:

This site is protected by reCAPTCHA and the Google Privacy Policy and Terms of Service apply.

Hi there! How can we help you?

Contact us using the form below or give us a call.

Send Us A Message:

Do not fill in this field:

This site is protected by reCAPTCHA and the Google Privacy Policy and Terms of Service apply.

Hi there! How can we help you?

Contact us using the form below or give us a call.

Send Us A Message:

Do not fill in this field:

This site is protected by reCAPTCHA and the Google Privacy Policy and Terms of Service apply.

Do not fill in this field:

This site is protected by reCAPTCHA and the Google Privacy Policy and Terms of Service apply.

Do not fill in this field:

This site is protected by reCAPTCHA and the Google Privacy Policy and Terms of Service apply.

Do not fill in this field:

This site is protected by reCAPTCHA and the Google Privacy Policy and Terms of Service apply.

$

Do not fill in this field:

This site is protected by reCAPTCHA and the Google Privacy Policy and Terms of Service apply.

ExploreMore Like This