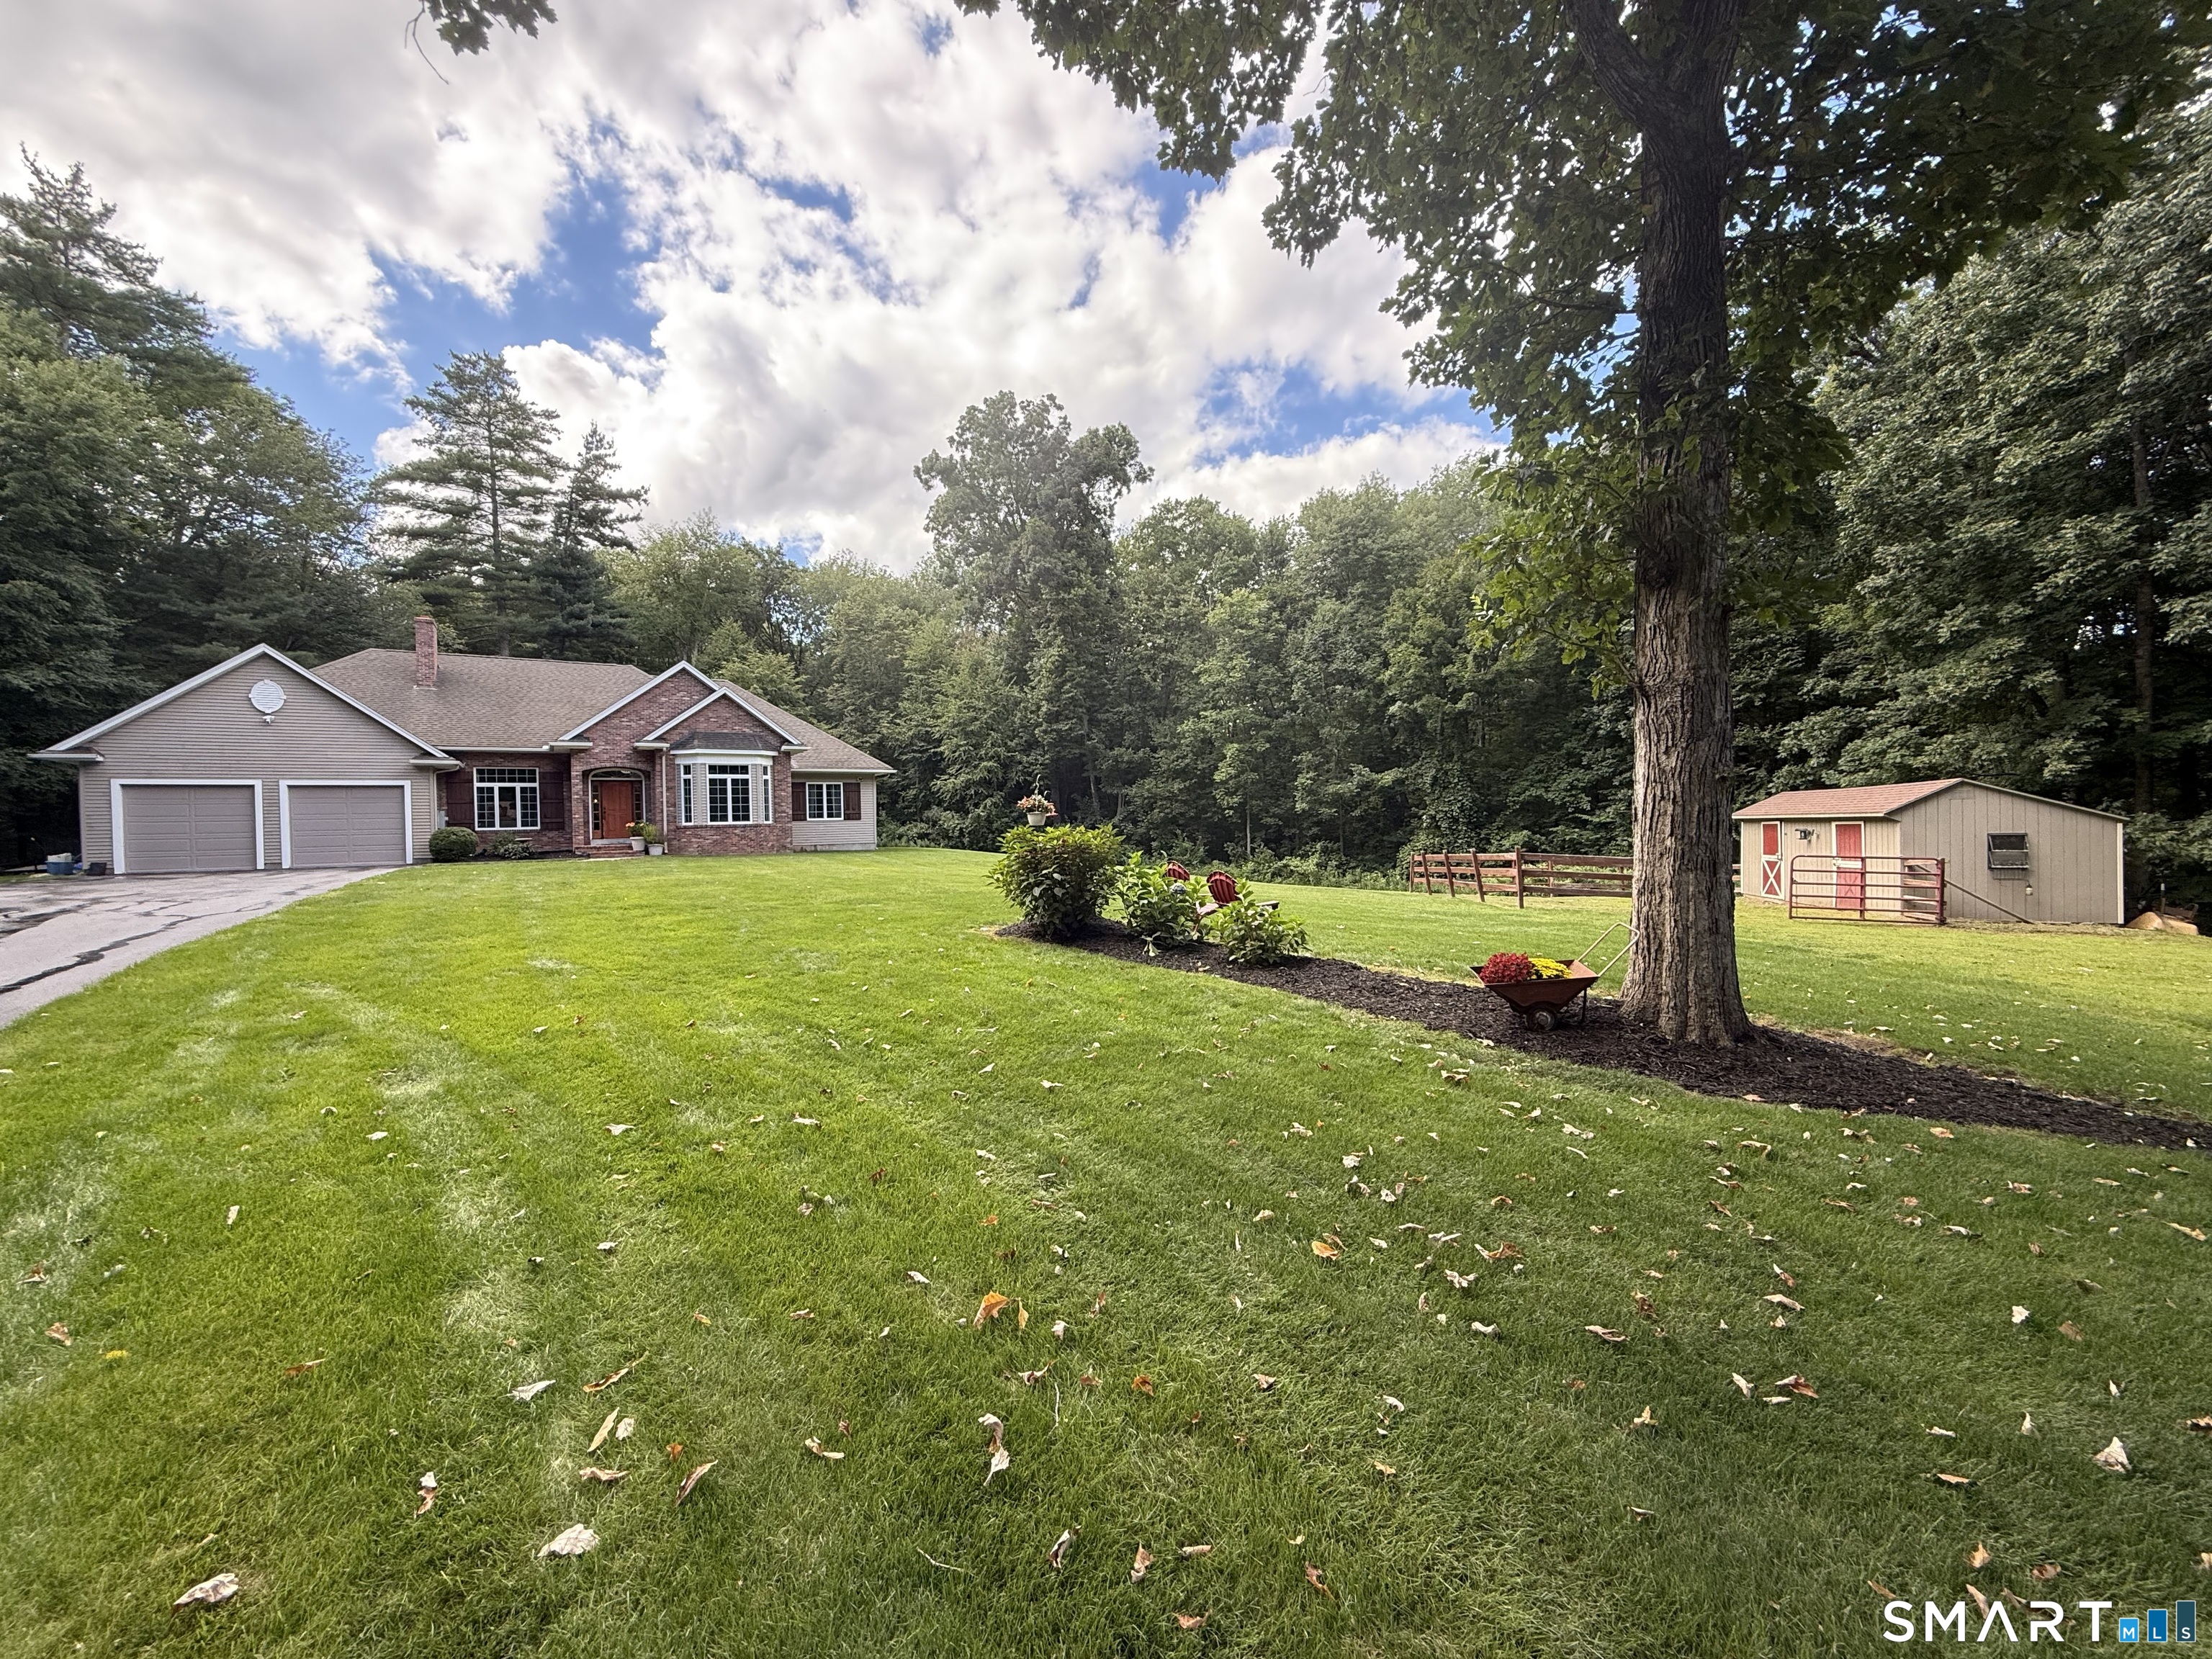
3 Jason HeightsThompson, CT 06277Price: $599,900

  • Price: $599,900
  • Est. Mortgage of $/month
  • 2 Days on Market
$
$
%
$/month over payments
Federal 30-year interest rate: 6.66% last updated on Aug 27, 2026
* All Figures are estimates. Check with your bank or proposed mortgage company for actual interest rates.
This product uses the FRED® API but is not endorsed or certified by the Federal Reserve Bank of St. Louis.
  • $599,900List Price
  • 3Bedrooms
  • 3Bathrooms
  • 7.79Acreage
  • 2002Year Built
  • 1,918Square Feet

Ask A Question

Listed by Ryan Lajoie of Johnston & Associates Real Estate,LLC ((860) 428-6446)
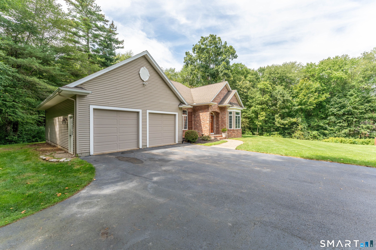
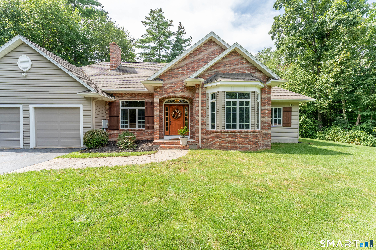
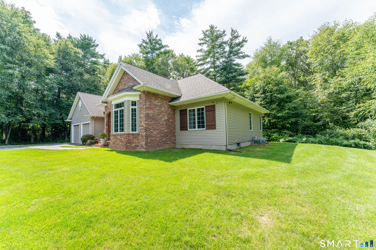
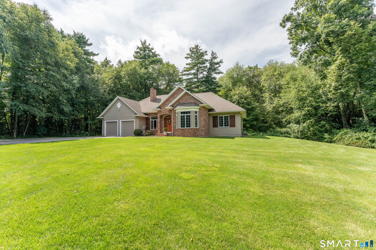
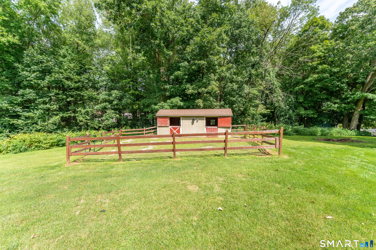
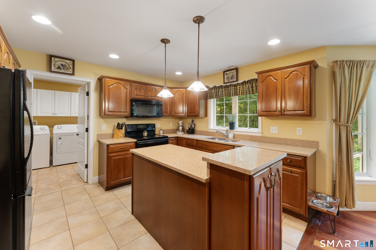
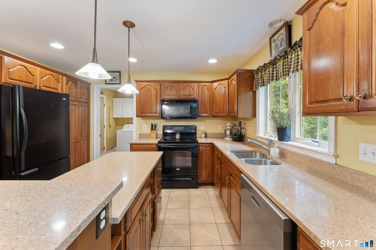
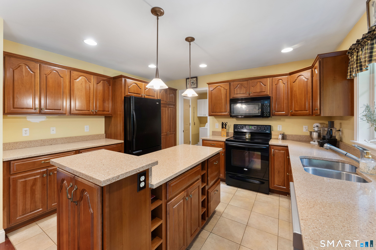
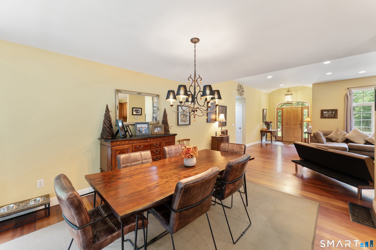
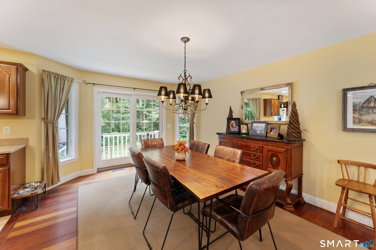
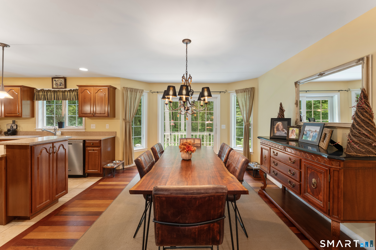
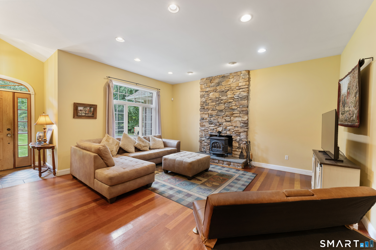
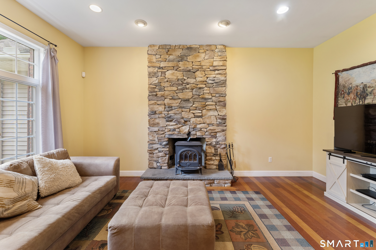
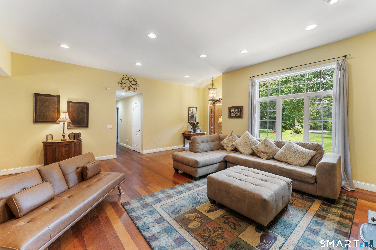
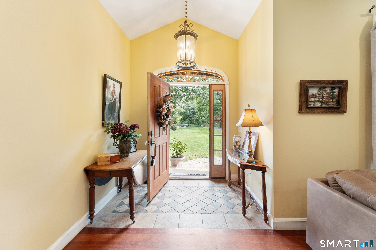
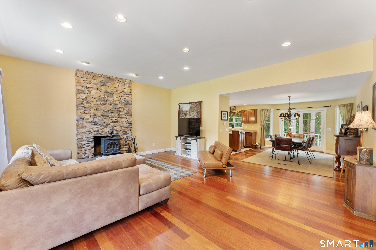
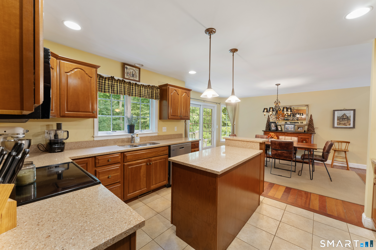
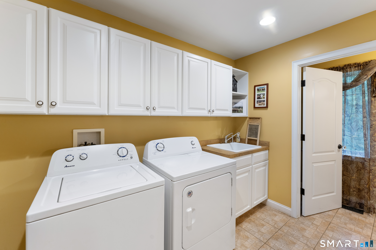
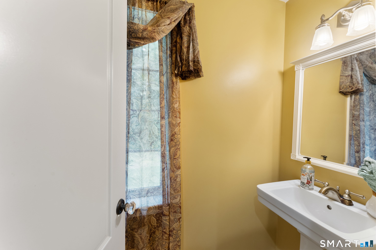
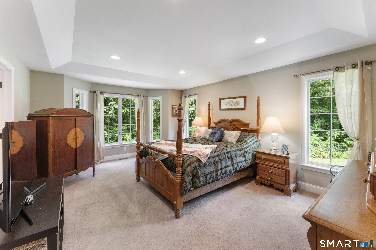
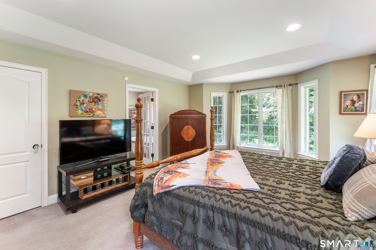
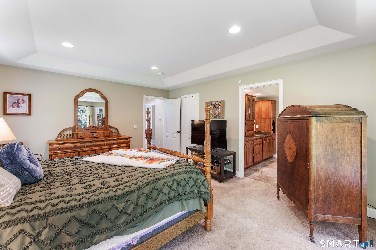
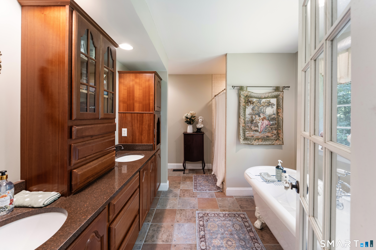
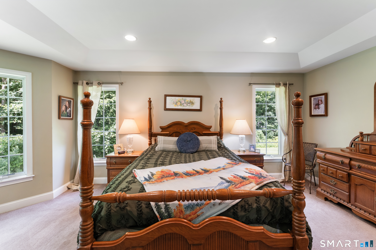
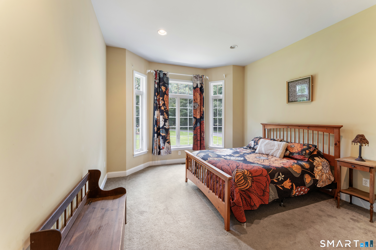
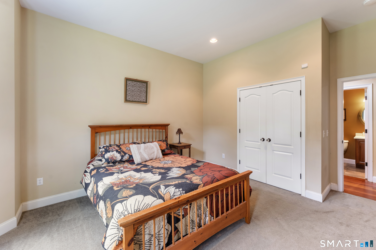
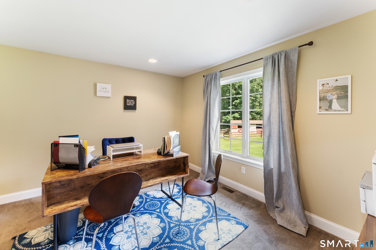
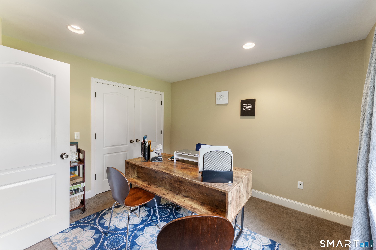
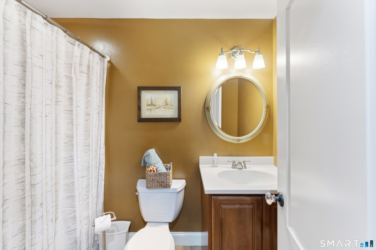
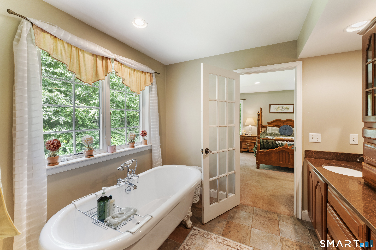
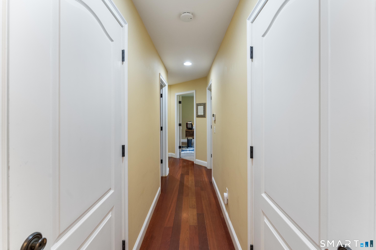
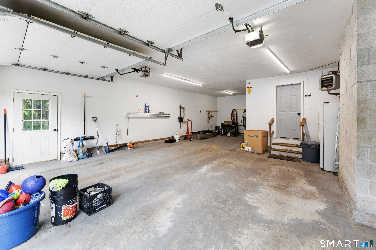
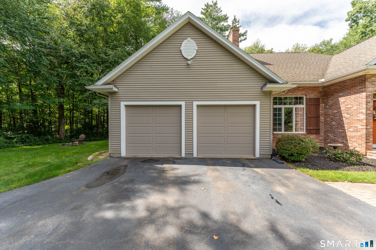
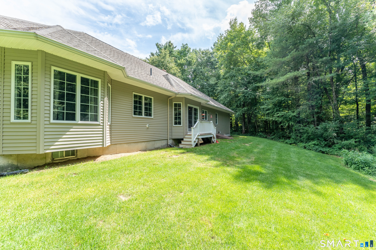
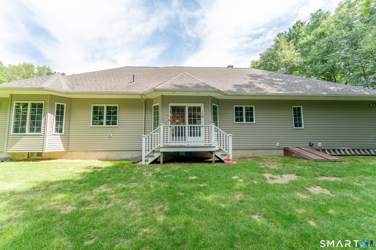
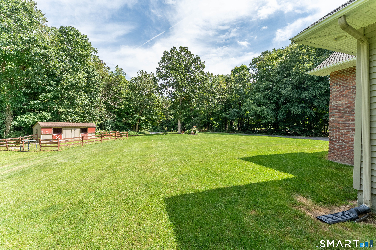
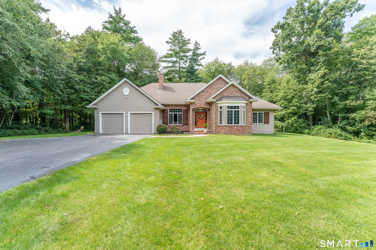
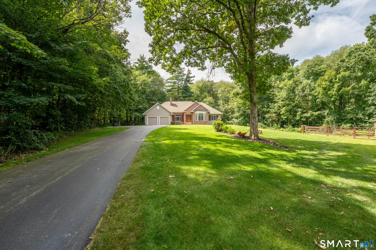
One owner, meticulously maintained Ranch style home featuring almost 2,000 sq. ft. of 1 floor living, 3 bedrooms & 2.5 bathrooms situated on a cul-de-sac of just 3 homes. Sitting on 7.79 AC, plenty of room for exploring, expanding, along with animals with an existing 2 stall horse barn/shed & paddock. This home was designed with an attractive cape style roof and brick facade, setting this apart from any cookie-cutter design. Entering the front door to the living room you'll find 10 ft. ceilings, a fireplace with wood burning stove, Brazilian cheery hardwood floors along with an open floor plan to the dining & kitchen area. The tiled floor kitchen has plenty of working space for the cook, an island for additional prep & storage & Quartz counters. Just off the kitchen, and accessible from the 3-car garage (1 double deep/tandem), you will find a laundry room/mudroom along with 1/2 bath for convenience. The primary suite features a tray ceiling, walk-in closet, along with private bathroom: double sinks, claw foot tub, & tiled shower stall. Both other bedrooms are generous in size and are conveniently located across from the second full bathroom. A rear slider off the dining room leads to the private backyard. Home has very efficient Buderus hydro heat along with central air, all up to date on maintenance, along with underground power & is generator ready. 2x6 construction, added insulation, blown-in attic insulation, hot & cold water in the garage, paved driveway, & much more!

Listing Tools

Property Details of 3 Jason Heights

Property Details

Interior Features

Exterior Features

Utilities and Appliances

Community

Other Details

Map Location

The data relating to real estate for sale on this website appears in part through the SmartMLS Internet Data Exchange program, a voluntary cooperative exchange of property listing data between licensed real estate brokerage firms, and is provided by SmartMLS through a licensing agreement. Listing information is from various brokers who participate in the SmartMLS IDX program and not all listings may be visible on the site. The property information being provided on or through the website is for the personal, non-commercial use of consumers and such information may not be used for any purpose other than to identify prospective properties consumers may be interested in purchasing. Some properties which appear for sale on the website may no longer be available because they are for instance, under contract, sold or are no longer being offered for sale. Property information displayed is deemed reliable but is not guaranteed. Copyright 2026 SmartMLS, Inc.

Hi there! How can we help you?

Contact us using the form below or give us a call.
Send Us A Message:

I agree to receive marketing and customer service calls and text messages from Carey & Guarrera Real Estate. To opt out, you can reply 'stop' at any time or click the unsubscribe link in the emails. Consent is not a condition of purchase. Msg/data rates may apply. Msg frequency varies. Privacy Policy.

Do not fill in this field:

This site is protected by reCAPTCHA and the Google Privacy Policy and Terms of Service apply.

Hi there! How can we help you?

Contact us using the form below or give us a call.

Send Us A Message:

Do not fill in this field:

This site is protected by reCAPTCHA and the Google Privacy Policy and Terms of Service apply.

Hi there! How can we help you?

Contact us using the form below or give us a call.

Send Us A Message:

Do not fill in this field:

This site is protected by reCAPTCHA and the Google Privacy Policy and Terms of Service apply.

Do not fill in this field:

This site is protected by reCAPTCHA and the Google Privacy Policy and Terms of Service apply.

Do not fill in this field:

This site is protected by reCAPTCHA and the Google Privacy Policy and Terms of Service apply.

Do not fill in this field:

This site is protected by reCAPTCHA and the Google Privacy Policy and Terms of Service apply.

$

Do not fill in this field:

This site is protected by reCAPTCHA and the Google Privacy Policy and Terms of Service apply.

ExploreMore Like This