
, Unit 3R, GlenbrookStamford, CT 06902Price: $399,900

  • Price: $399,900
  • Est. Mortgage of $/month
  • 2 Days on Market
$
$
%
$/month over payments
Federal 30-year interest rate: 6.65% last updated on Aug 20, 2026
* All Figures are estimates. Check with your bank or proposed mortgage company for actual interest rates.
This product uses the FRED® API but is not endorsed or certified by the Federal Reserve Bank of St. Louis.
  • $399,900List Price
  • 2Bedrooms
  • 2Bathrooms
  • 1972Year Built
  • 1,041Square Feet

Ask A Question

Listed by Davinder Matharu of AAA Realty,Inc. ((203) 243-9382)
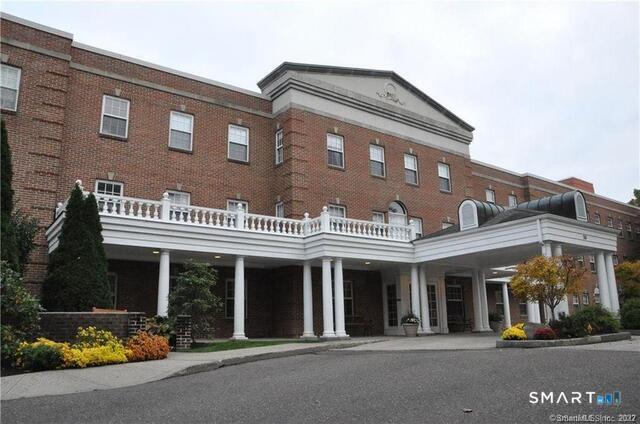
Sun-Filled Corner End-Unit in Premier Kingswood Community, Darien/Stamford Line Discover effortless living in this spacious, sun-drenched corner end-unit on the third floor of the sought-after Kingswood at Stamford. Perfectly positioned on the Darien-Stamford border, this residence offers the ideal blend of tranquility and convenience, with immediate access to I-95, Chelsea Piers, and downtown Stamford. Residence Highlights: Open & Airy Layout: Features a generous open-concept living and dining area, ideal for entertaining. Modern Kitchen: Updated kitchen with a casual breakfast bar. Primary Suite: The expansive master bedroom includes an en-suite bathroom and two floor-to-ceiling closets for ample storage. Flexible Second Bedroom: Accommodates guests or a home office, served by a conveniently located second full bathroom. End-Unit Privacy: Enjoy extra light and reduced neighbor noise as a corner unit. Parking & Storage: Includes one assigned off-street parking space and basement storage. Community Amenities: Social Hub: A vibrant clubhouse with a wet bar, lounge, fireplace, and pool table. Outdoor Living: Sunny courtyard patio with BBQ grilling area. Investment Opportunity: Currently tenant-occupied with a lease in place until March 2027, offering immediate income stability for investors. Whether you are looking to downsize, invest, or enjoy a lock-and-leave lifestyle, this unit presents a rare opportunity in a well-maintained, active community.

Listing Tools

Property Details of , Unit 3R, Glenbrook

Property Details

Interior Features

Exterior Features

Utilities and Appliances

Community

Other Details

Map Location

The data relating to real estate for sale on this website appears in part through the SmartMLS Internet Data Exchange program, a voluntary cooperative exchange of property listing data between licensed real estate brokerage firms, and is provided by SmartMLS through a licensing agreement. Listing information is from various brokers who participate in the SmartMLS IDX program and not all listings may be visible on the site. The property information being provided on or through the website is for the personal, non-commercial use of consumers and such information may not be used for any purpose other than to identify prospective properties consumers may be interested in purchasing. Some properties which appear for sale on the website may no longer be available because they are for instance, under contract, sold or are no longer being offered for sale. Property information displayed is deemed reliable but is not guaranteed. Copyright 2026 SmartMLS, Inc.

Hi there! How can we help you?

Contact us using the form below or give us a call.

Send Us A Message:

I agree to receive marketing and customer service calls and text messages from Carey & Guarrera Real Estate. To opt out, you can reply 'stop' at any time or click the unsubscribe link in the emails. Consent is not a condition of purchase. Msg/data rates may apply. Msg frequency varies. Privacy Policy.

Do not fill in this field:

This site is protected by reCAPTCHA and the Google Privacy Policy and Terms of Service apply.

Hi there! How can we help you?

Contact us using the form below or give us a call.

Send Us A Message:

Do not fill in this field:

This site is protected by reCAPTCHA and the Google Privacy Policy and Terms of Service apply.

Hi there! How can we help you?

Contact us using the form below or give us a call.

Send Us A Message:

Do not fill in this field:

This site is protected by reCAPTCHA and the Google Privacy Policy and Terms of Service apply.

Do not fill in this field:

This site is protected by reCAPTCHA and the Google Privacy Policy and Terms of Service apply.

Do not fill in this field:

This site is protected by reCAPTCHA and the Google Privacy Policy and Terms of Service apply.

Do not fill in this field:

This site is protected by reCAPTCHA and the Google Privacy Policy and Terms of Service apply.

$

Do not fill in this field:

This site is protected by reCAPTCHA and the Google Privacy Policy and Terms of Service apply.

ExploreMore Like This