
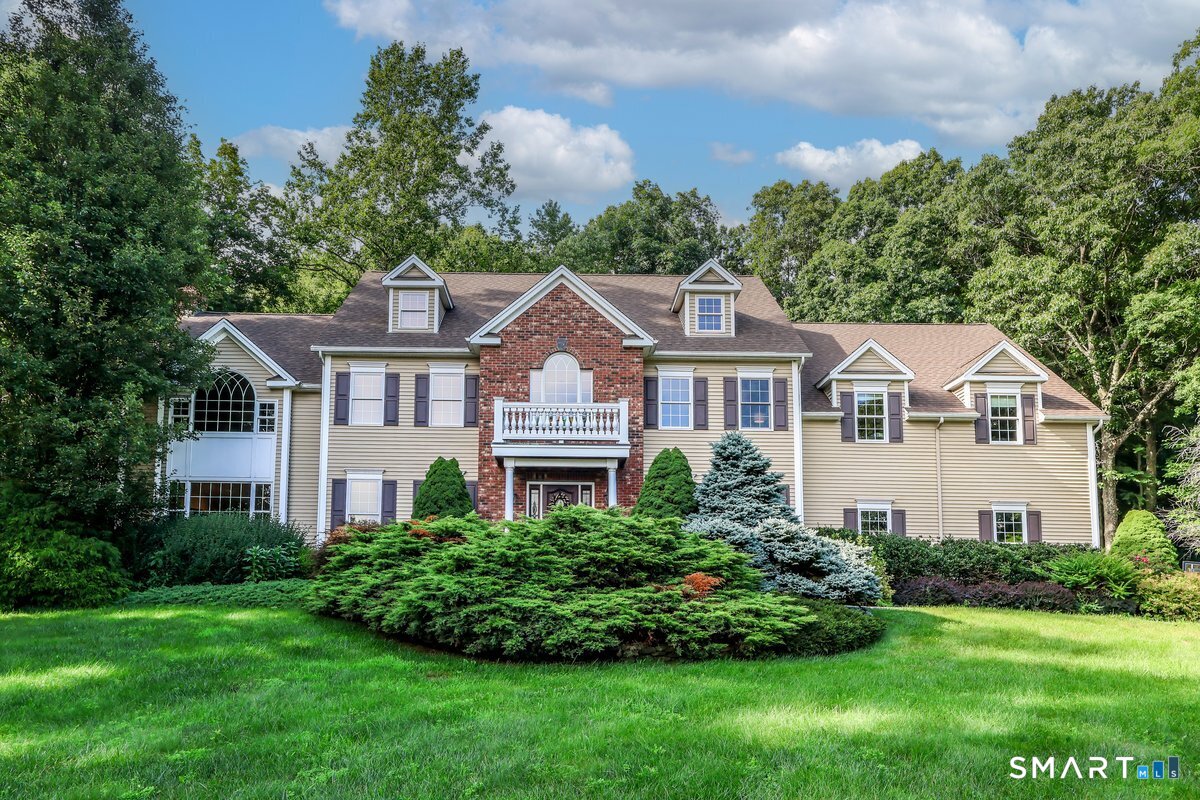
4 Mia Bella DriveNew Milford, CT 06776Price: $925,000

  • Price: $925,000
  • Est. Mortgage of $/month
  • 1 Day on Market
$
$
%
$/month over payments
Federal 30-year interest rate: 6.69% last updated on Aug 6, 2026
* All Figures are estimates. Check with your bank or proposed mortgage company for actual interest rates.
This product uses the FRED® API but is not endorsed or certified by the Federal Reserve Bank of St. Louis.
  • $925,000List Price
  • 4Bedrooms
  • 3Bathrooms
  • 1.78Acreage
  • 2005Year Built
  • 4,070Square Feet

Ask A Question

Listed by Joe Chemero of Coldwell Banker Realty ((203) 770-1720)
Classy 4 bedroom plus huge bonus room Colonial with Sunset Views on Nearly 2 Acres in Premier neighborhood. A spacious eat-in kitchen w/ garden views features a large island, granite countertops, Sub-Zero fridge, Wolf oven and breakfast nook that opens to terraced patio w/ outdoor kitchen and multiple seating areas. Front to back family room with stone fireplace with propane insert. French doors open to the stunning formal dining room w/ tray ceiling. Crown molding and wainscoting details compliment inlayed hardwood floors. 2-story foyer plus home office. Main floor also contains powder room, full laundry, 3 car attached garage and basement access. Upper-level features private primary bedroom w/ walk-in closet, huge luxurious bathroom w/ double sinks, jetted tub, walk-in shower. There are 3 additional spacious bedrooms with walk in closets and a full bath w/ double vanity. Huge upper level room with separate staircase adds so many options and possibilities. Nothing spaired in the details including archways and rounded cornered walls. A full unfinished basement contains utilities, plenty of storage and potential for more easy finishability. Oversized 3 car garage with epoxy floor and work area. Lots of professional landscaping inclusing multiple patios and stone walls. This home cannot be duplicated at this price!!

Listing Tools

Property Details of 4 Mia Bella Drive

Property Details

Interior Features

Exterior Features

Utilities and Appliances

Community

Other Details

Map Location

The data relating to real estate for sale on this website appears in part through the SmartMLS Internet Data Exchange program, a voluntary cooperative exchange of property listing data between licensed real estate brokerage firms, and is provided by SmartMLS through a licensing agreement. Listing information is from various brokers who participate in the SmartMLS IDX program and not all listings may be visible on the site. The property information being provided on or through the website is for the personal, non-commercial use of consumers and such information may not be used for any purpose other than to identify prospective properties consumers may be interested in purchasing. Some properties which appear for sale on the website may no longer be available because they are for instance, under contract, sold or are no longer being offered for sale. Property information displayed is deemed reliable but is not guaranteed. Copyright 2026 SmartMLS, Inc.

Hi there! How can we help you?

Contact us using the form below or give us a call.

Send Us A Message:

I agree to receive marketing and customer service calls and text messages from Carey & Guarrera Real Estate. To opt out, you can reply 'stop' at any time or click the unsubscribe link in the emails. Consent is not a condition of purchase. Msg/data rates may apply. Msg frequency varies. Privacy Policy.

Do not fill in this field:

This site is protected by reCAPTCHA and the Google Privacy Policy and Terms of Service apply.

Hi there! How can we help you?

Contact us using the form below or give us a call.

Send Us A Message:

Do not fill in this field:

This site is protected by reCAPTCHA and the Google Privacy Policy and Terms of Service apply.

Hi there! How can we help you?

Contact us using the form below or give us a call.

Send Us A Message:

Do not fill in this field:

This site is protected by reCAPTCHA and the Google Privacy Policy and Terms of Service apply.

Do not fill in this field:

This site is protected by reCAPTCHA and the Google Privacy Policy and Terms of Service apply.

Do not fill in this field:

This site is protected by reCAPTCHA and the Google Privacy Policy and Terms of Service apply.

Do not fill in this field:

This site is protected by reCAPTCHA and the Google Privacy Policy and Terms of Service apply.

$

Do not fill in this field:

This site is protected by reCAPTCHA and the Google Privacy Policy and Terms of Service apply.

ExploreMore Like This