
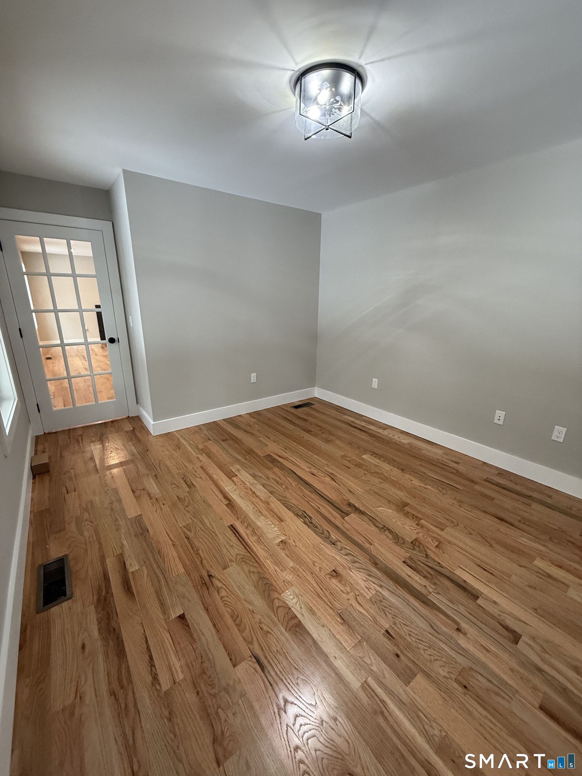
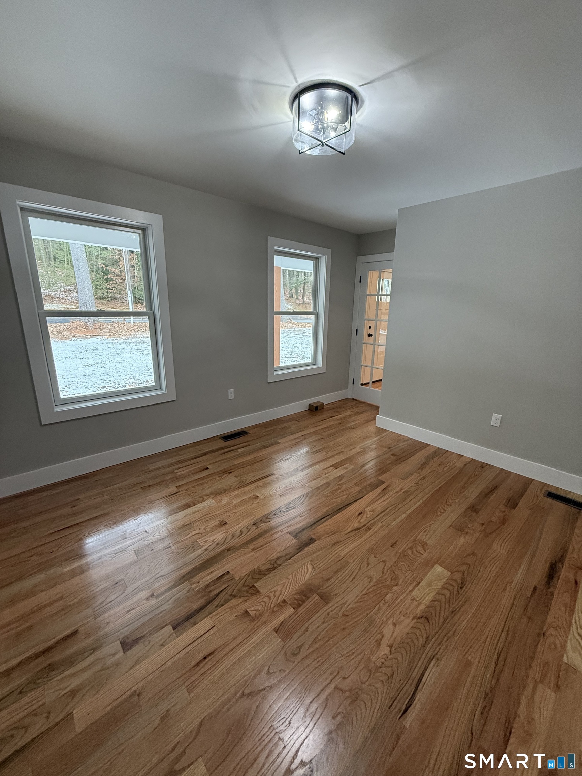
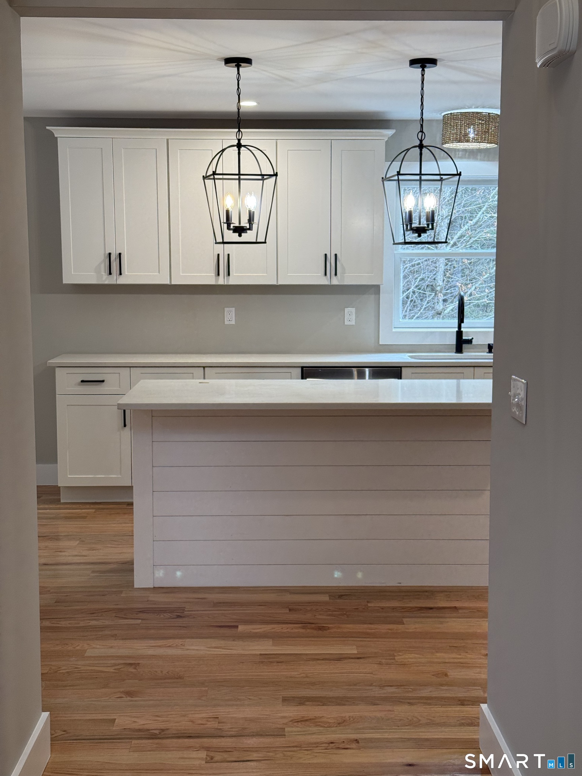
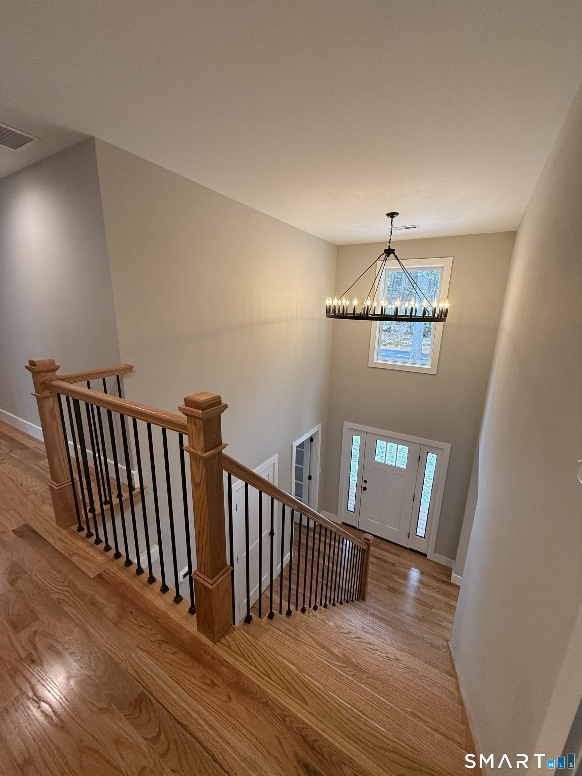
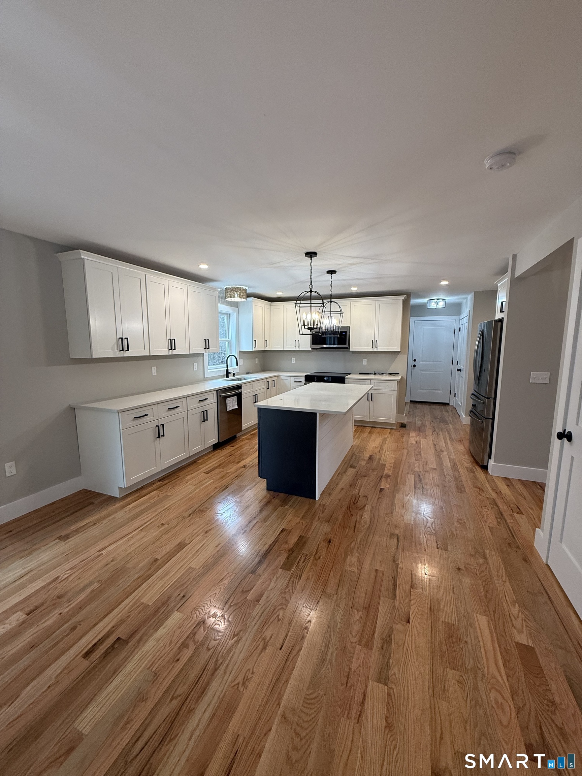
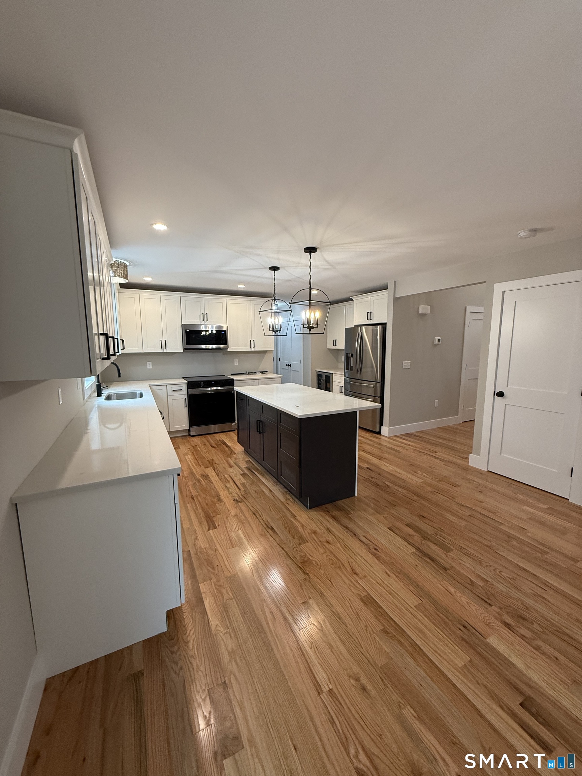
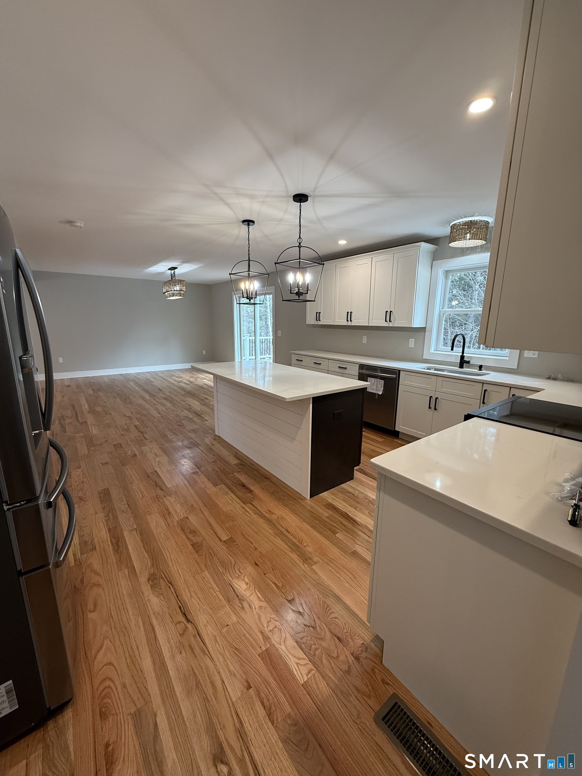
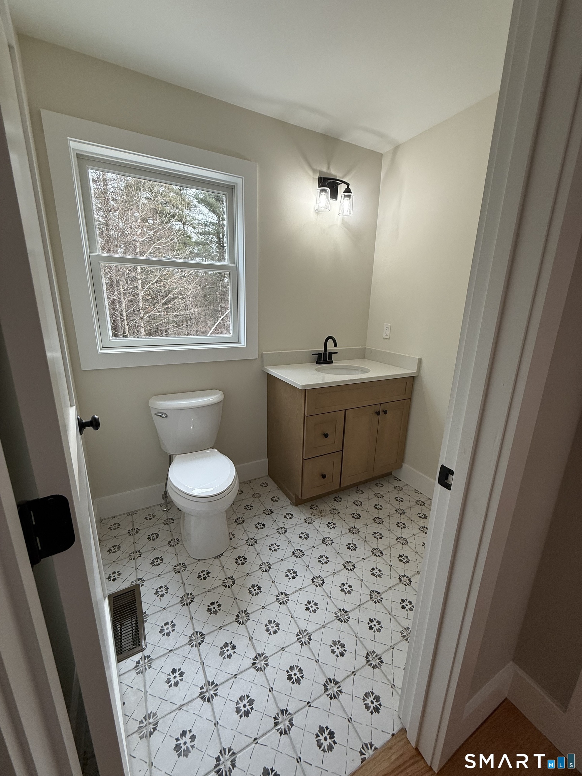
Property Details
Listing
- List Price: $689,999
- Property Type: Single Family For Sale
- MLS Number: 24196040
- Status: ACT
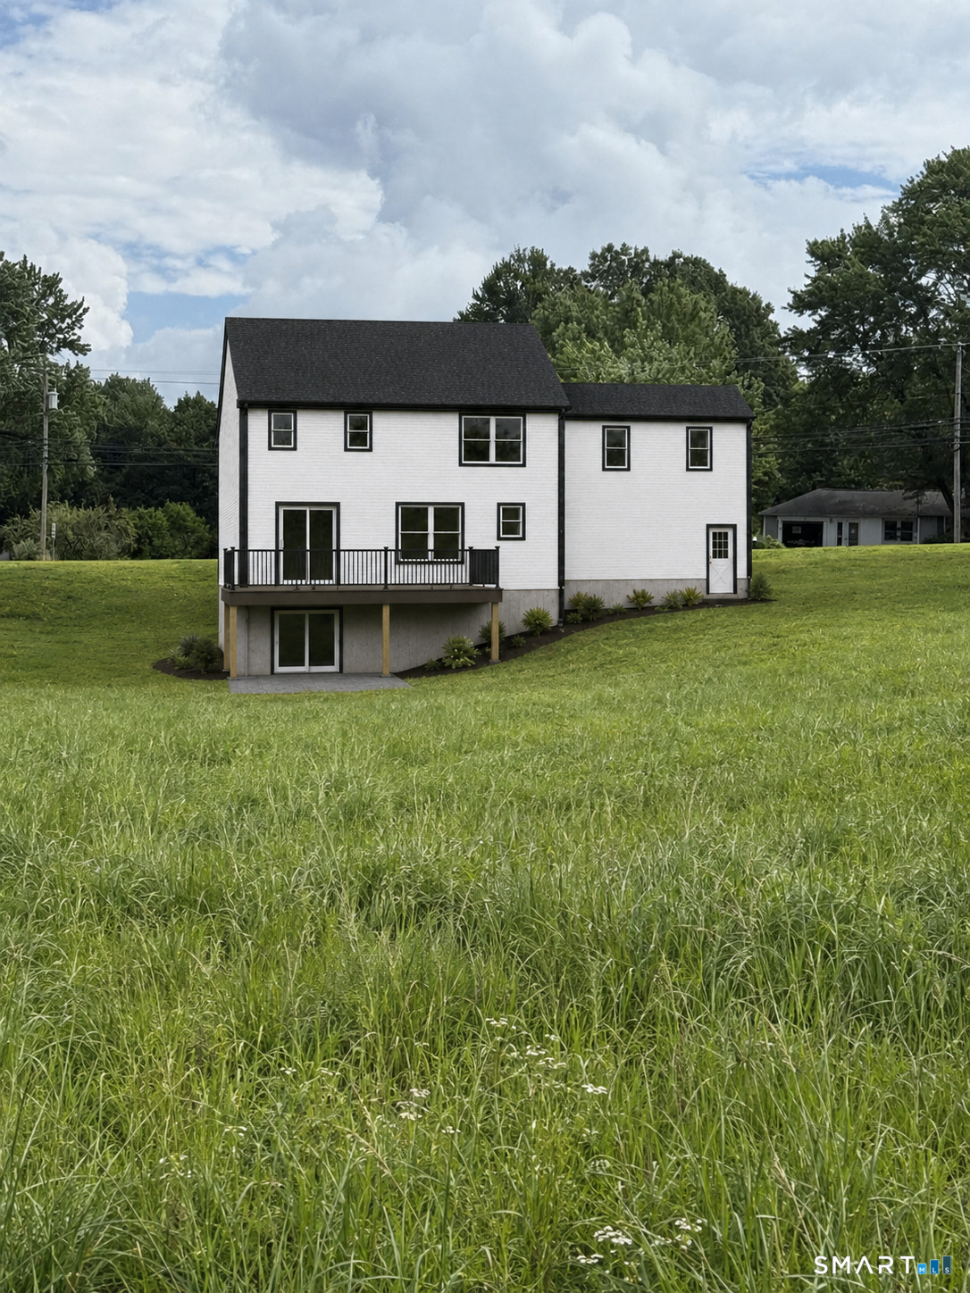
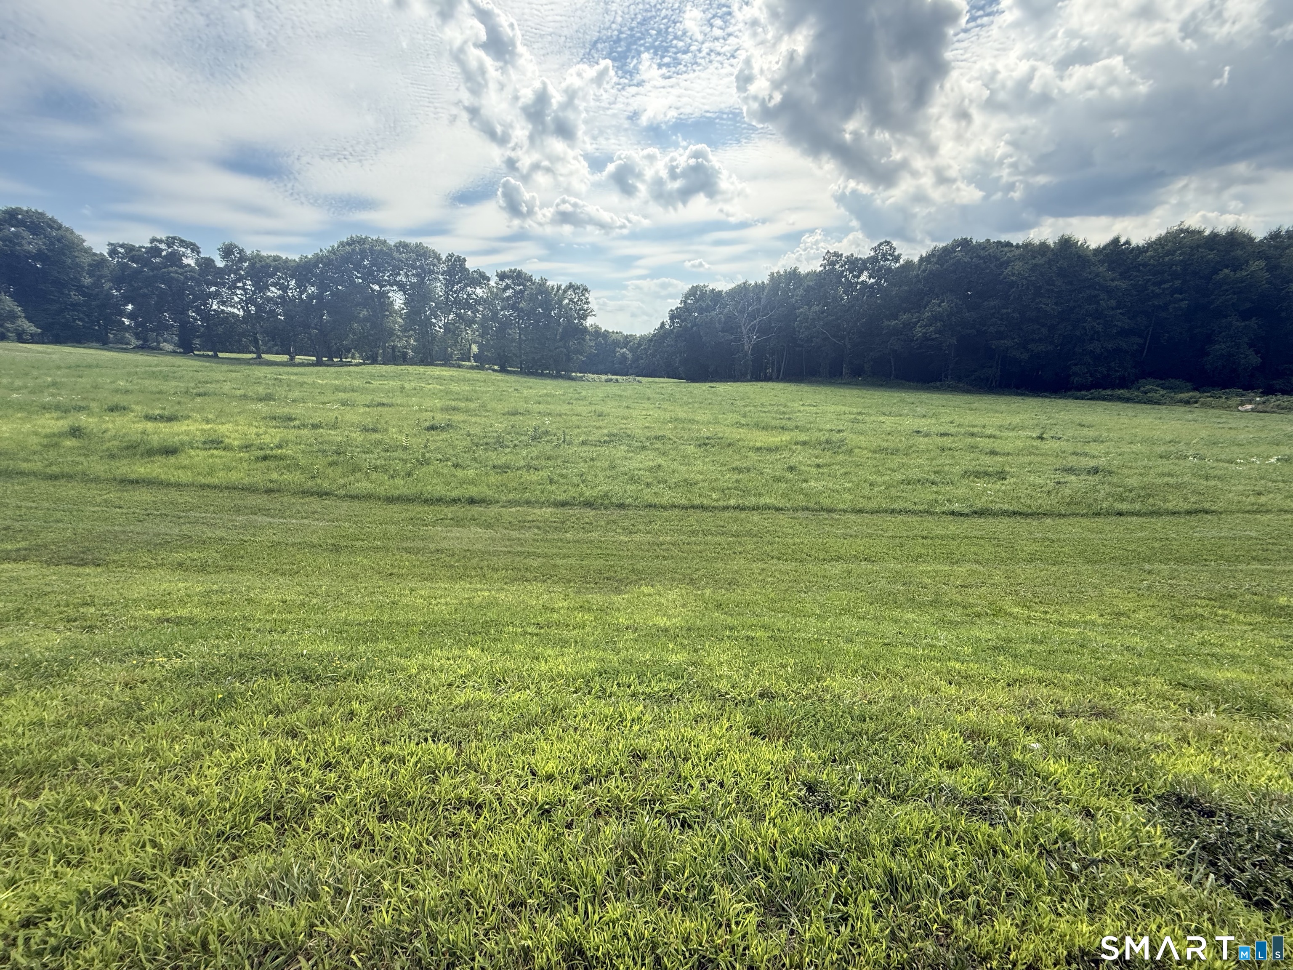
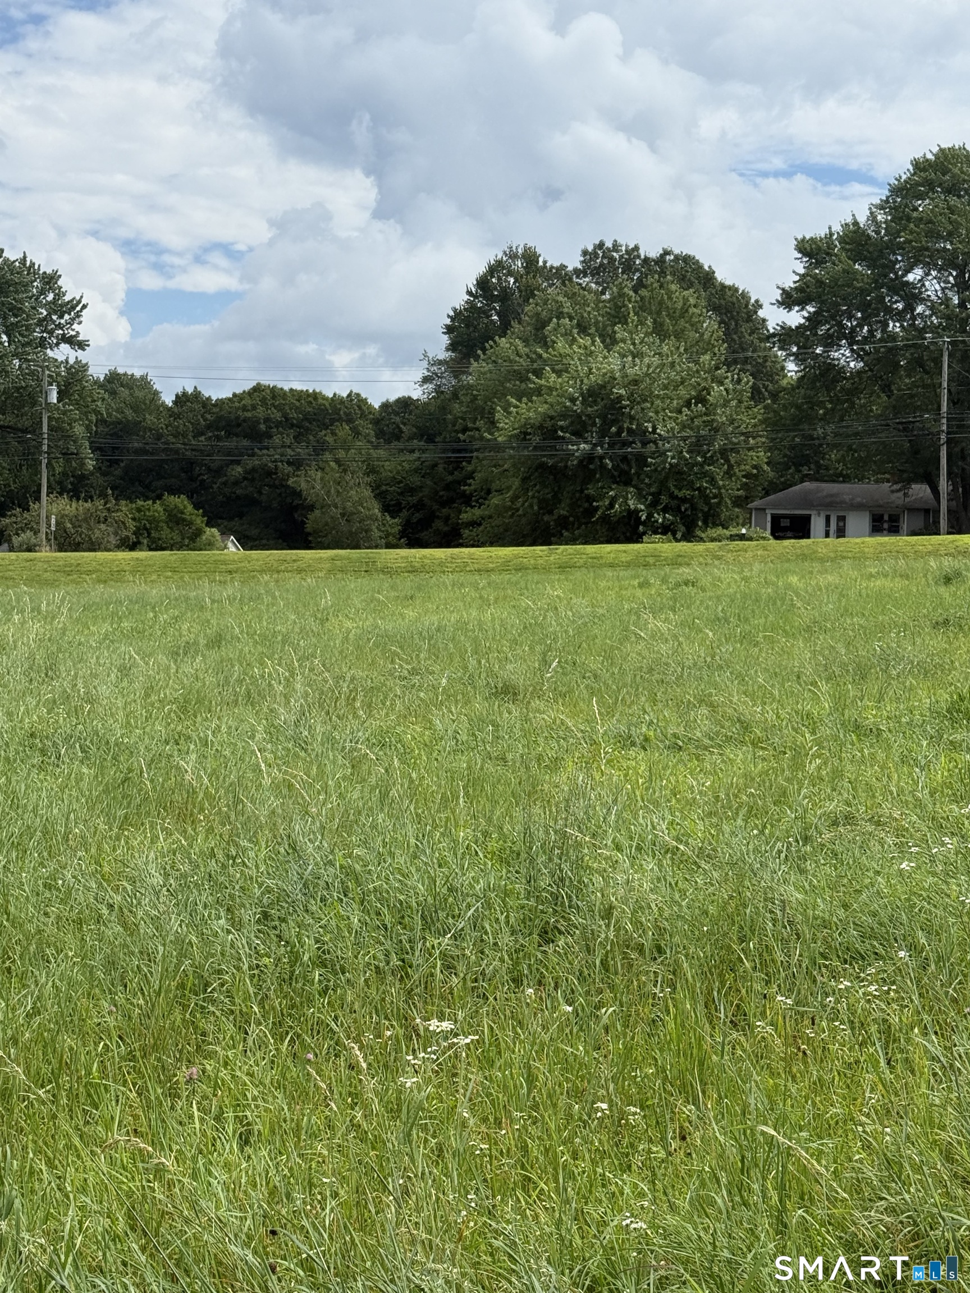
- Lot Description: Farm Land, Sloping Lot, Cleared, Open Lot
- Acreage: 0.95
- Modification Date: 2026-08-09T21:54:52
Building
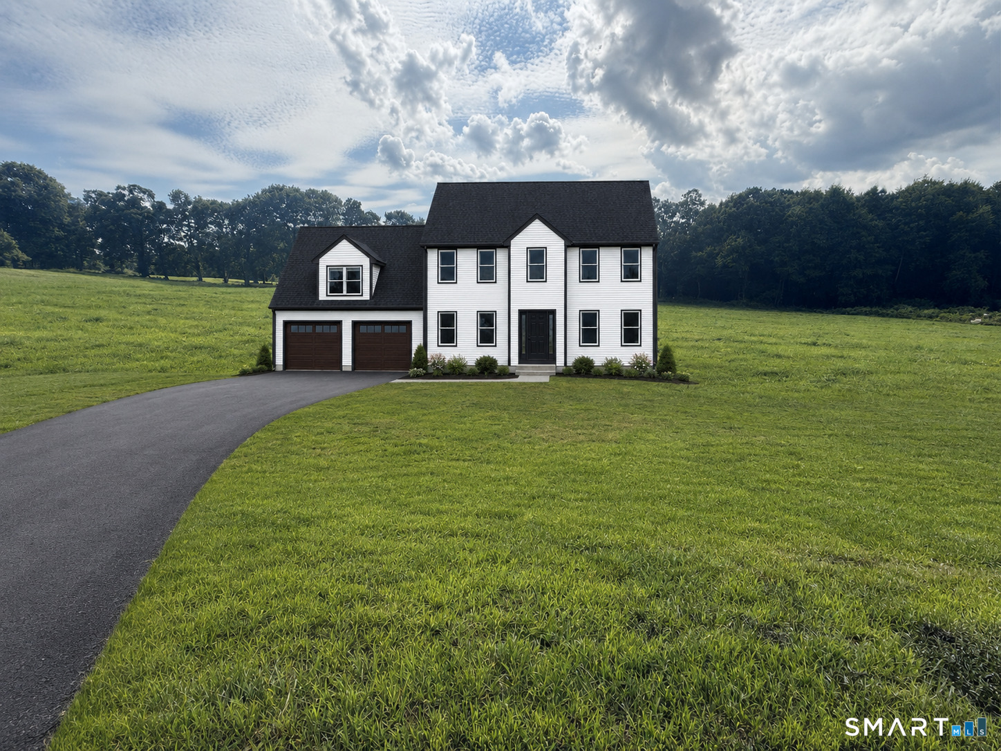
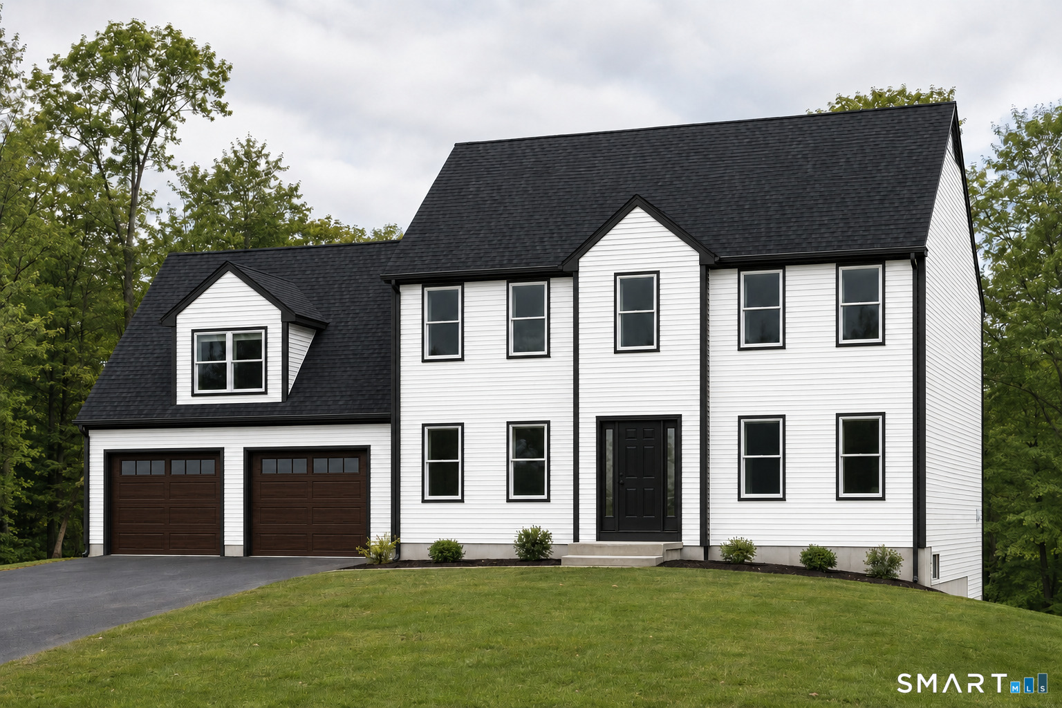
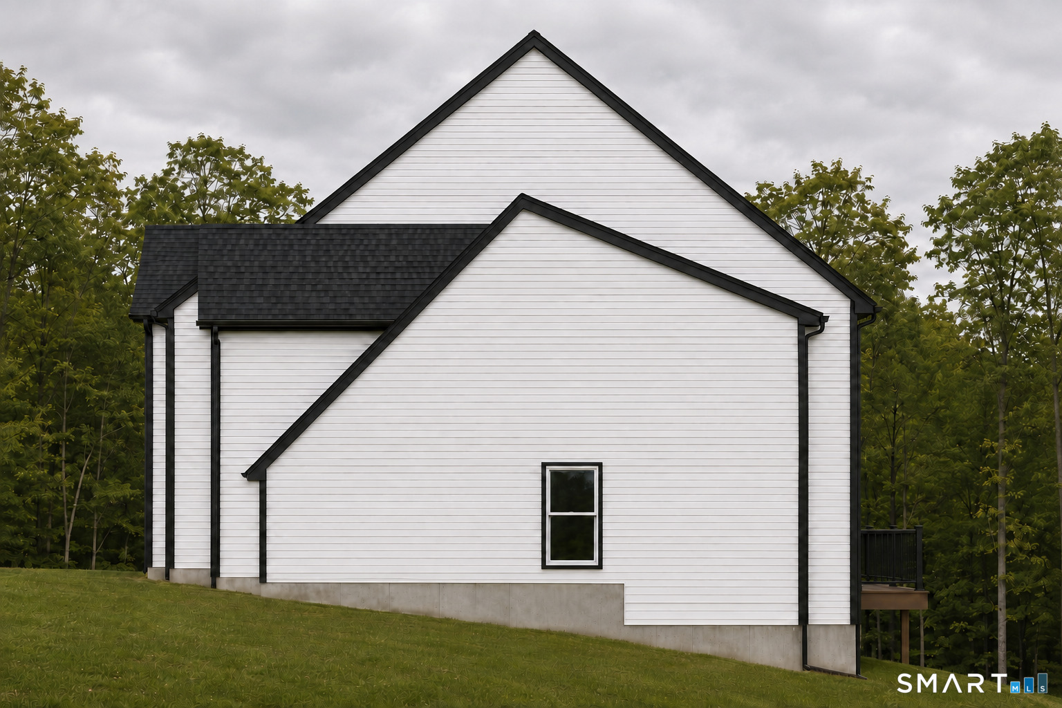
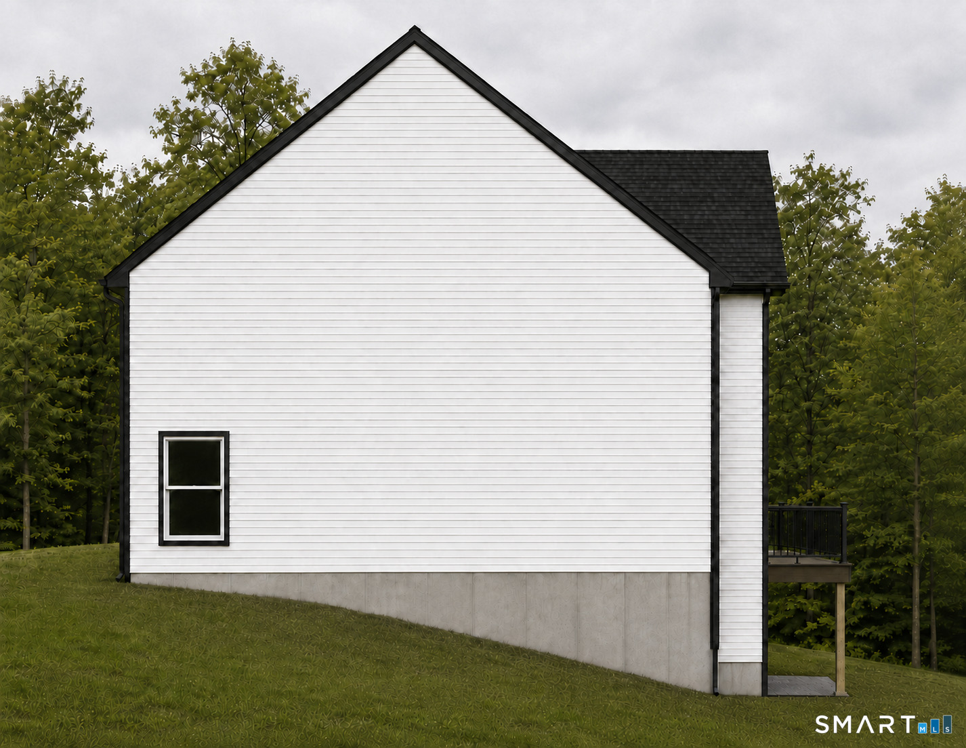
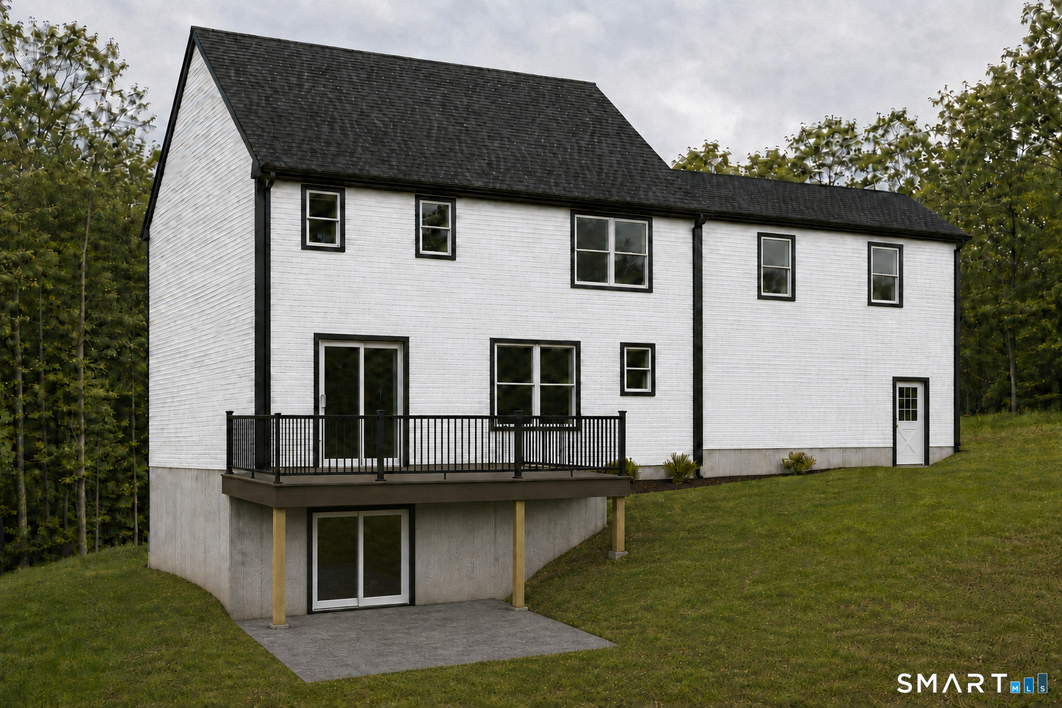
- Property Style: Colonial
- Property Type: Single Family For Sale
- Square Feet: 2,016
- Year Built: 2026
- Zoning: R30
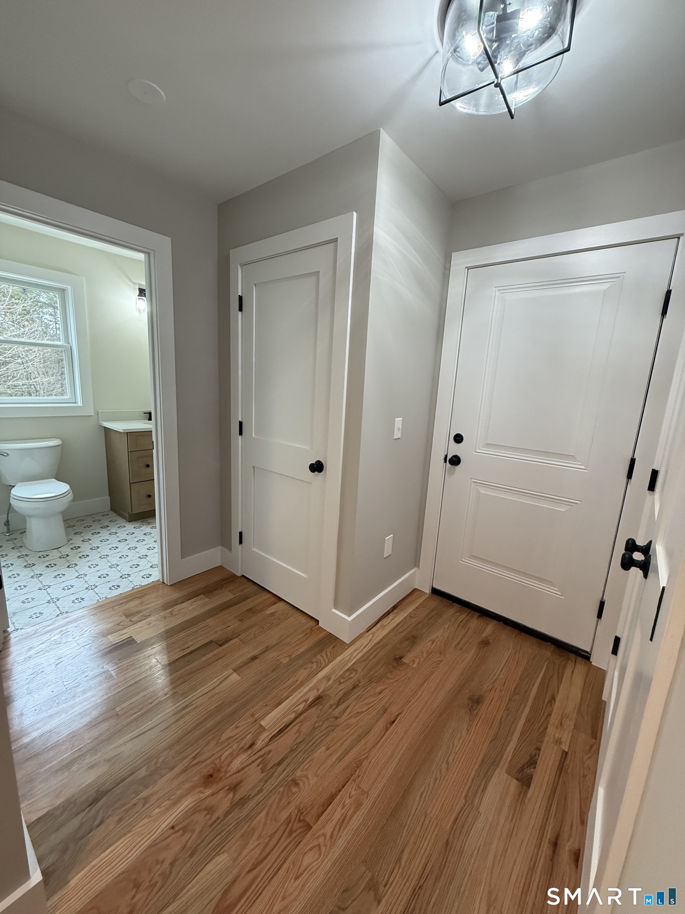
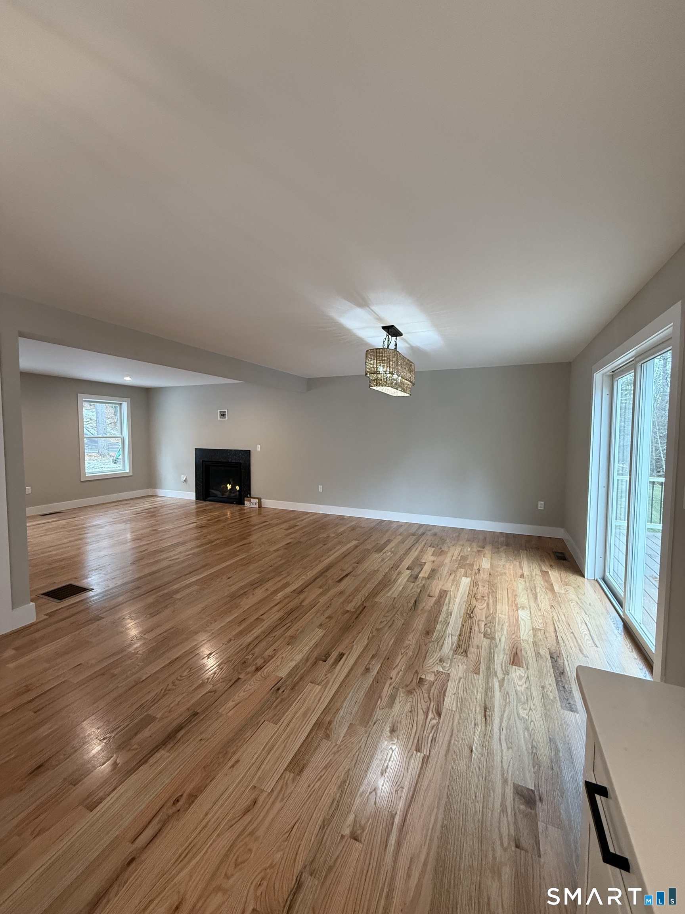
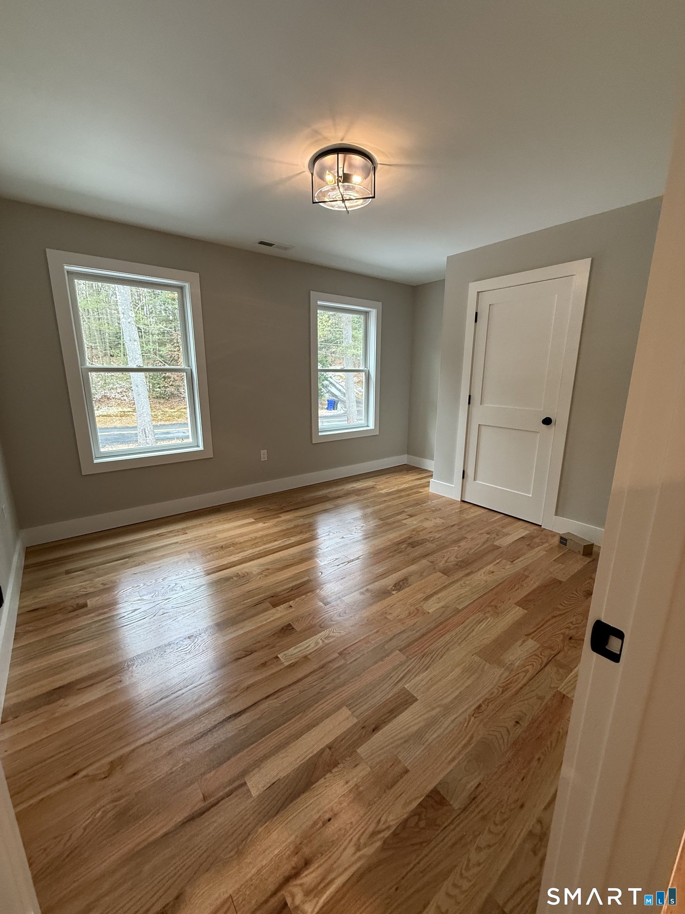
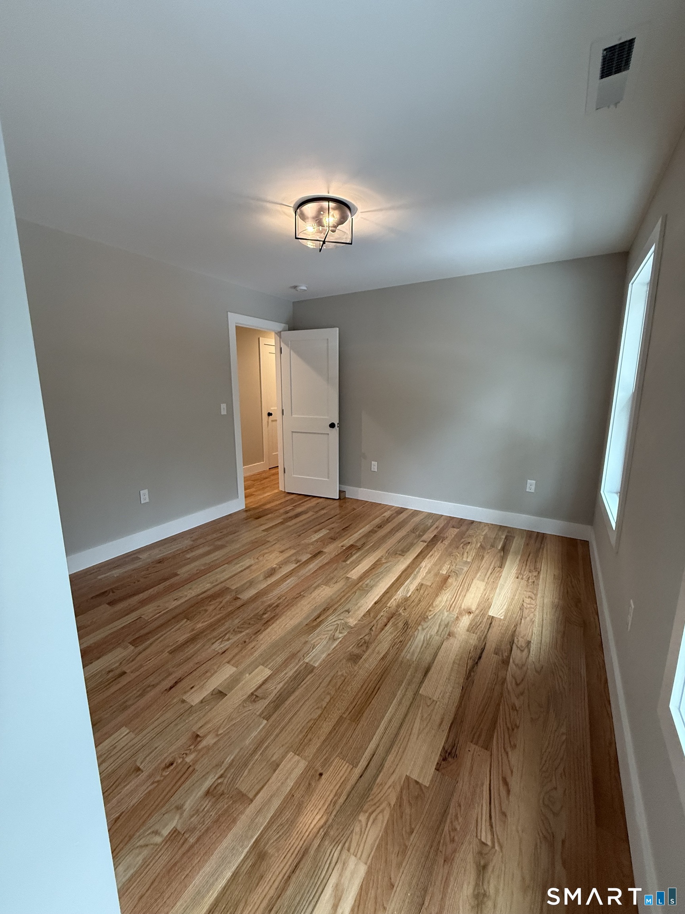
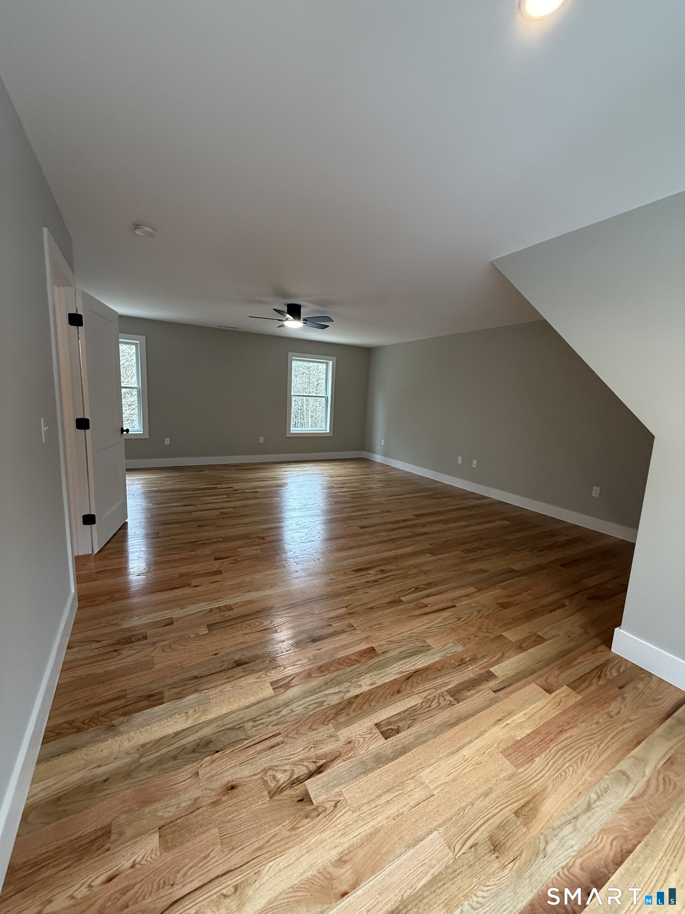
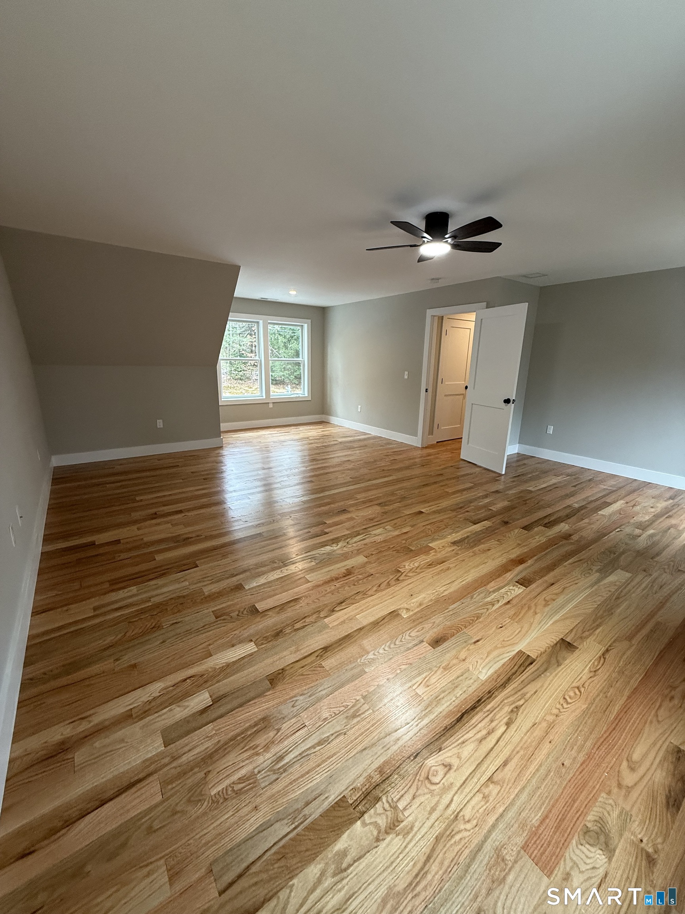
- Rooms: 12
- Roof: Asphalt Shingle
- Foundation: Concrete
- Garage Spaces: 2
Location
- Town: Tolland
- County: Tolland
- State: CT
- Zip: 06084
Interior Features
Bedrooms
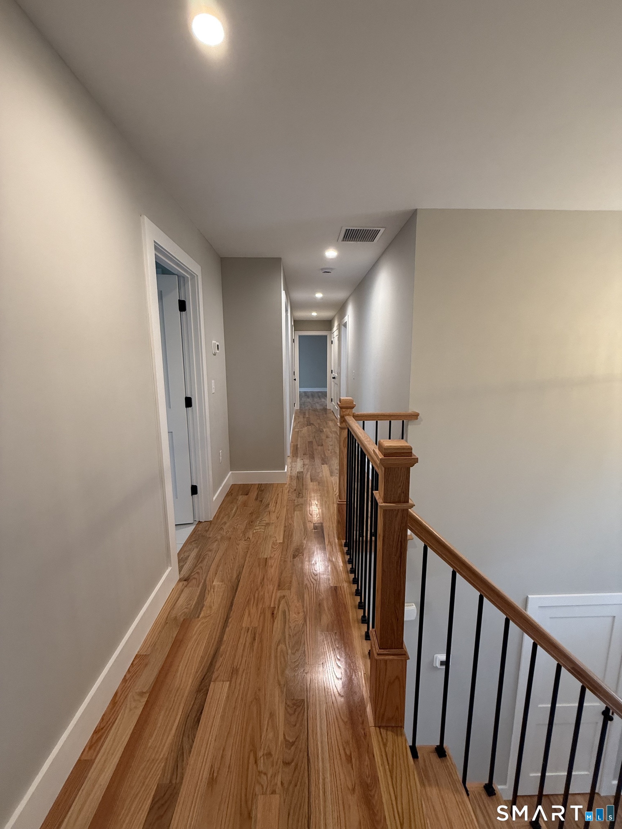
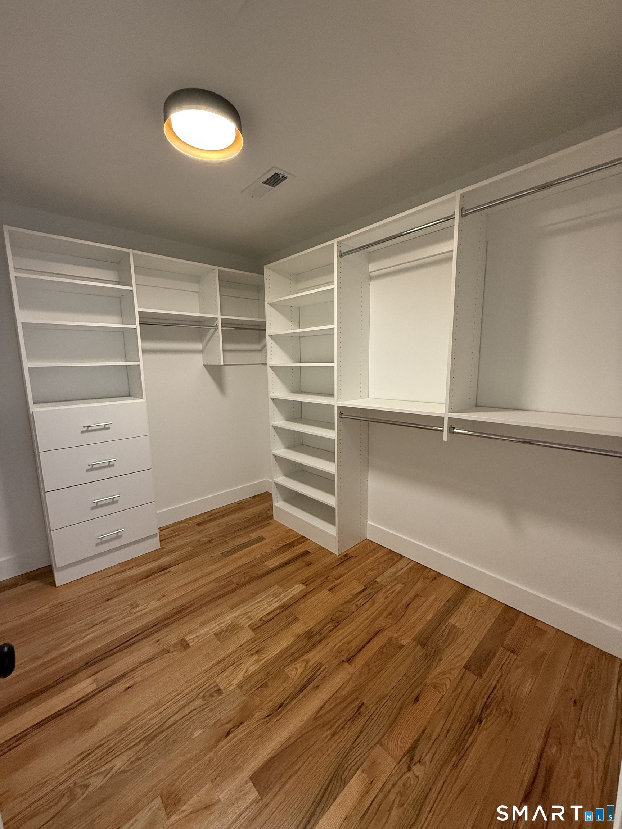
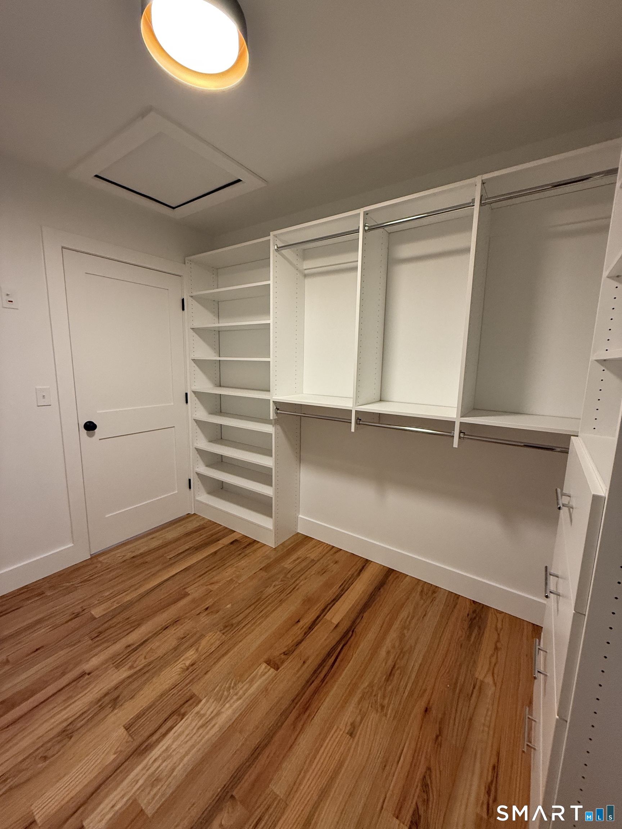
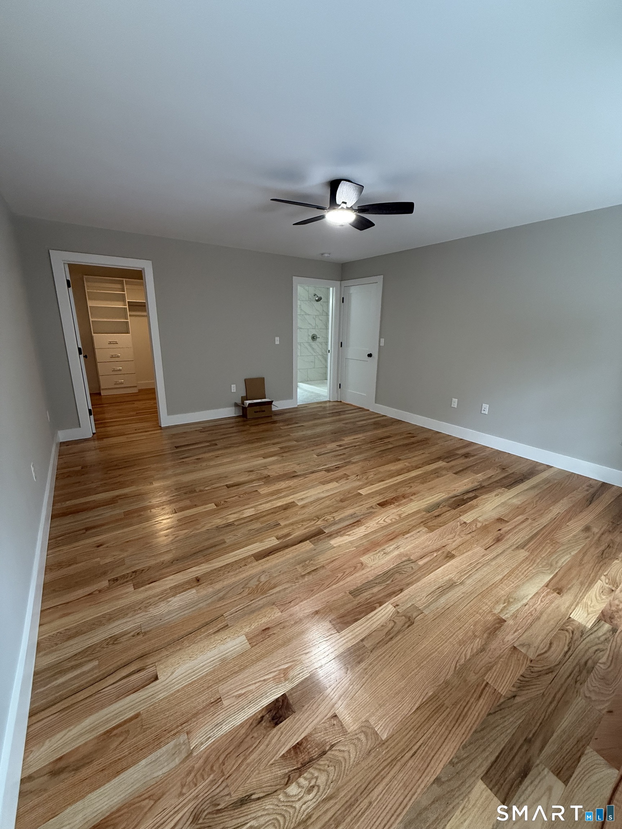
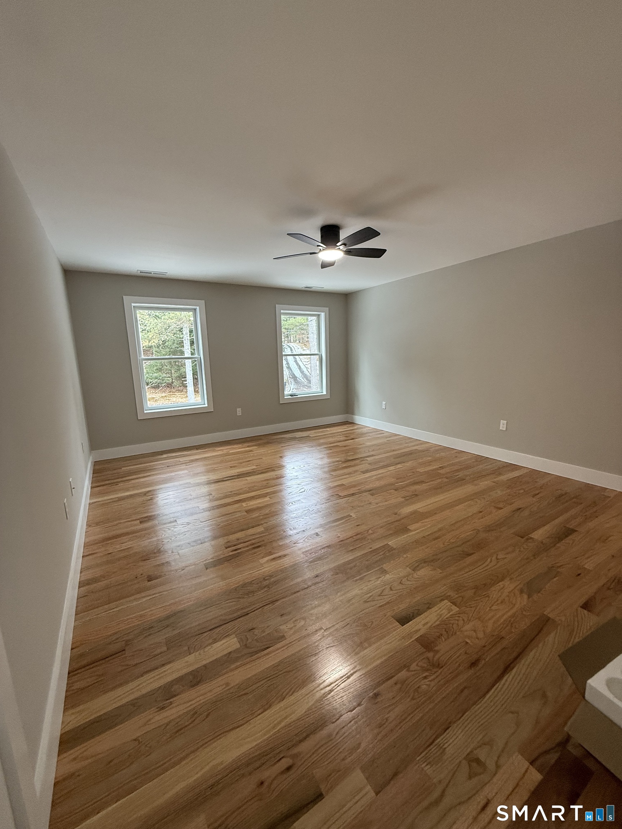
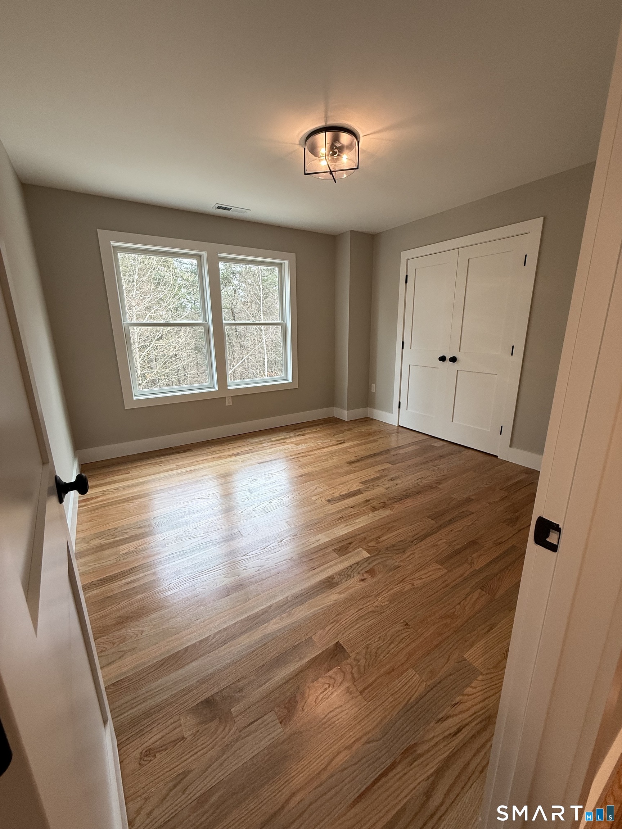
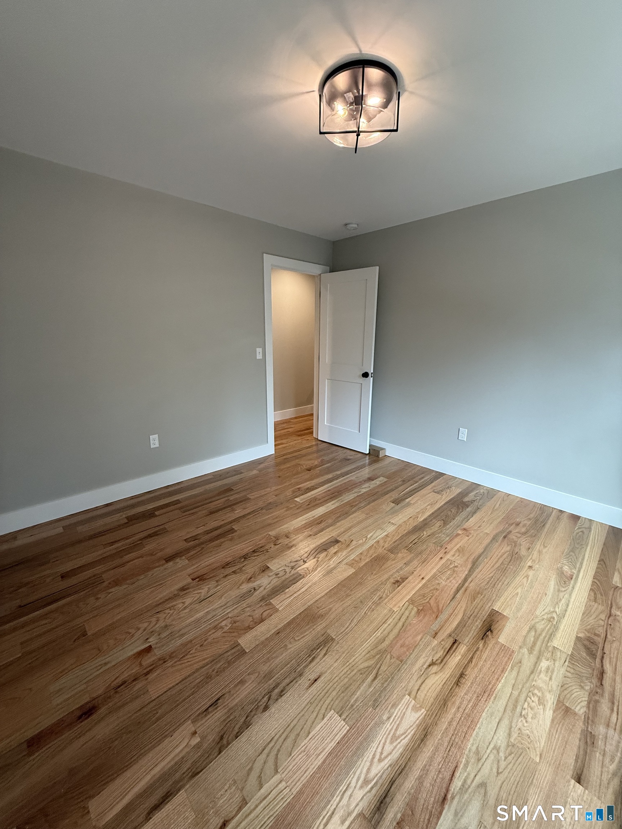
- Bedrooms: 3
Bathrooms
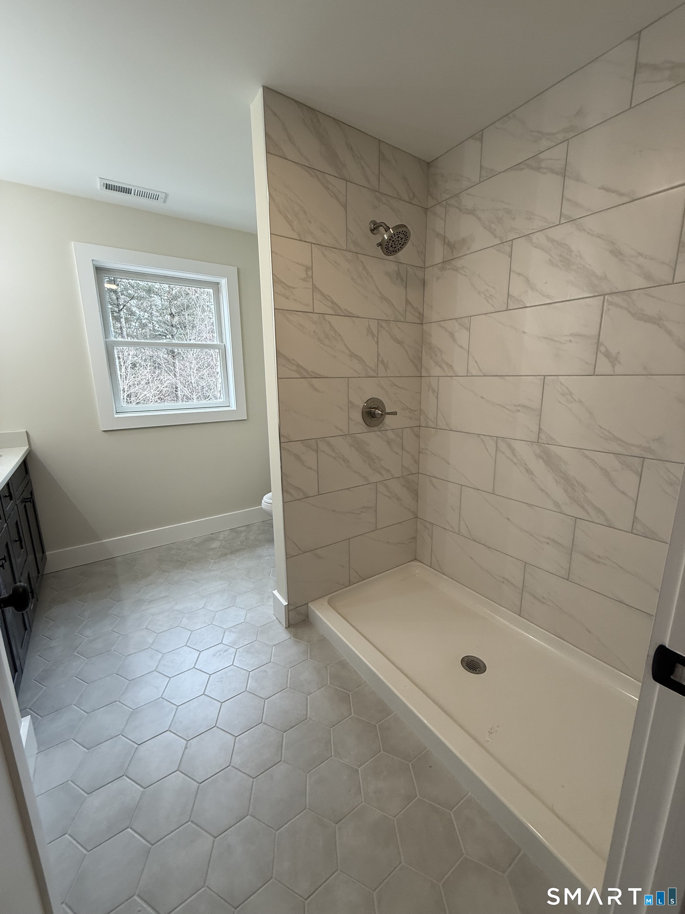
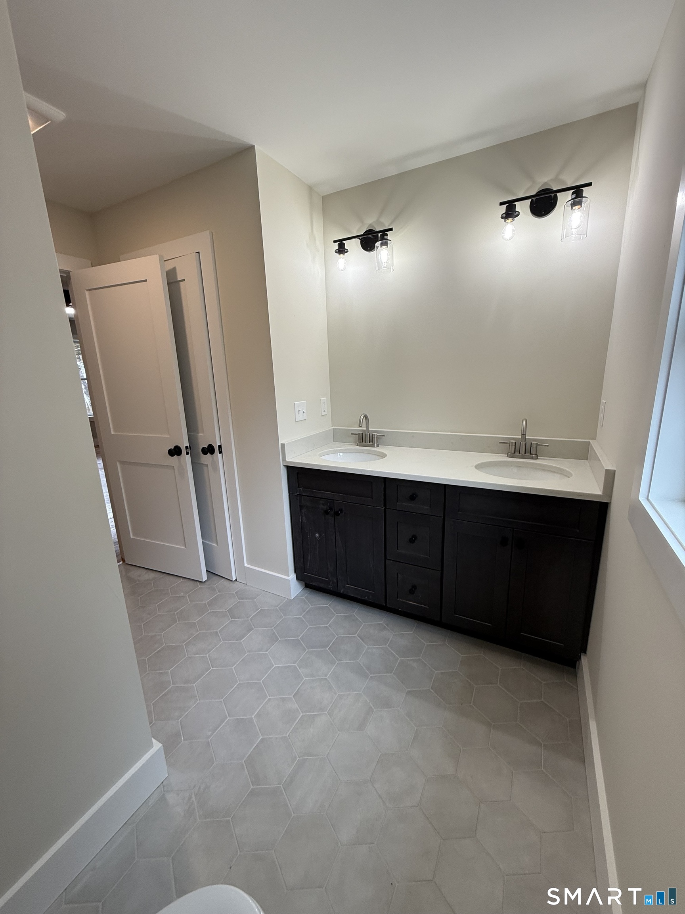
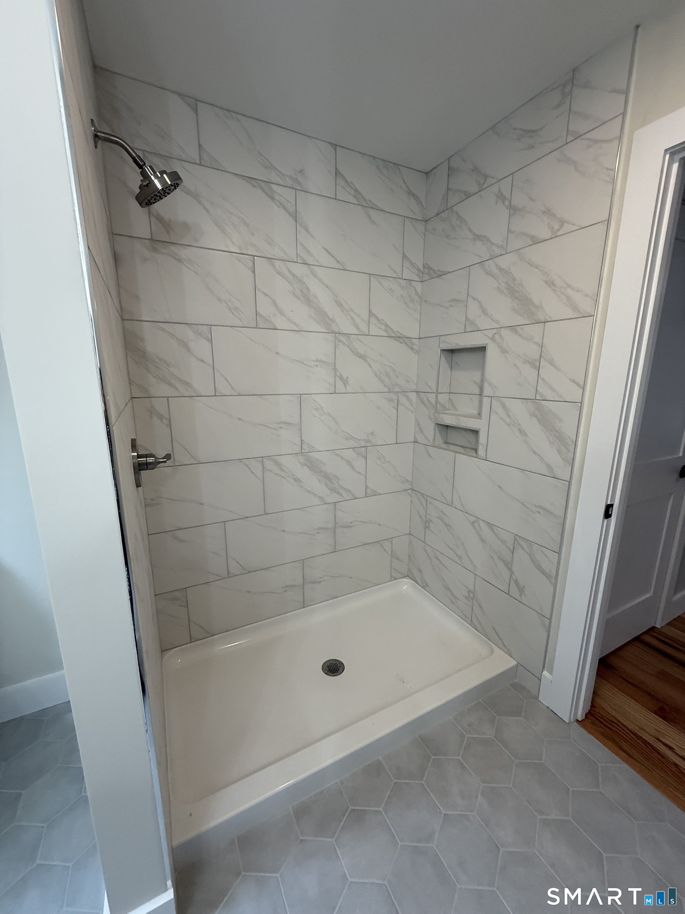
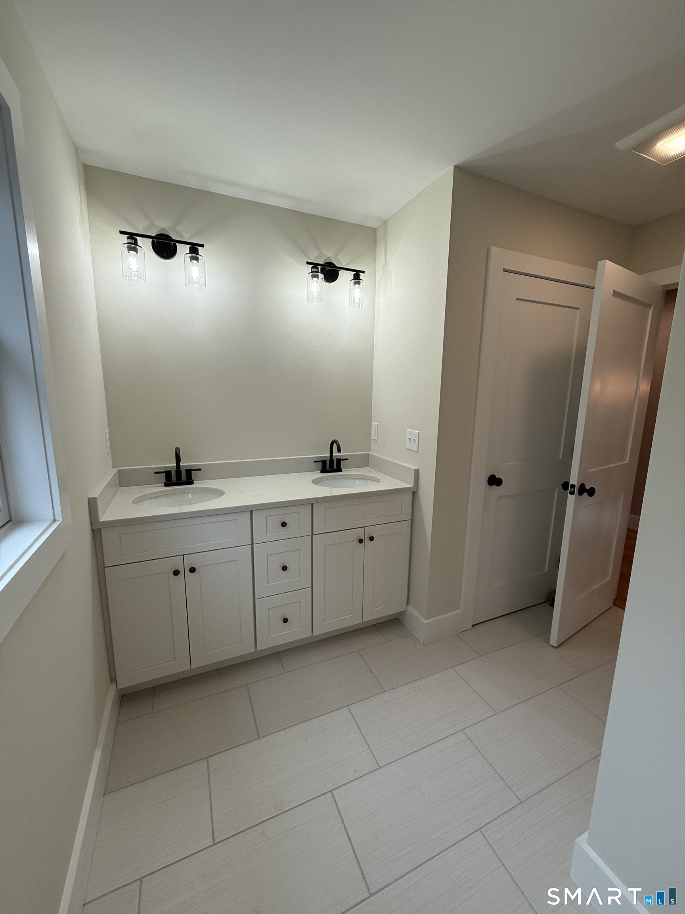
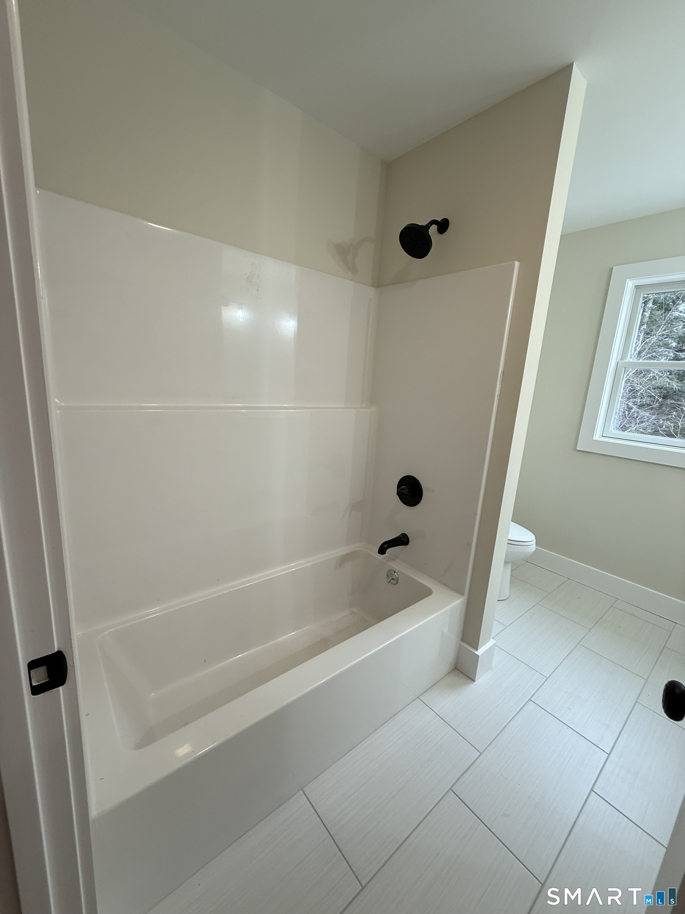
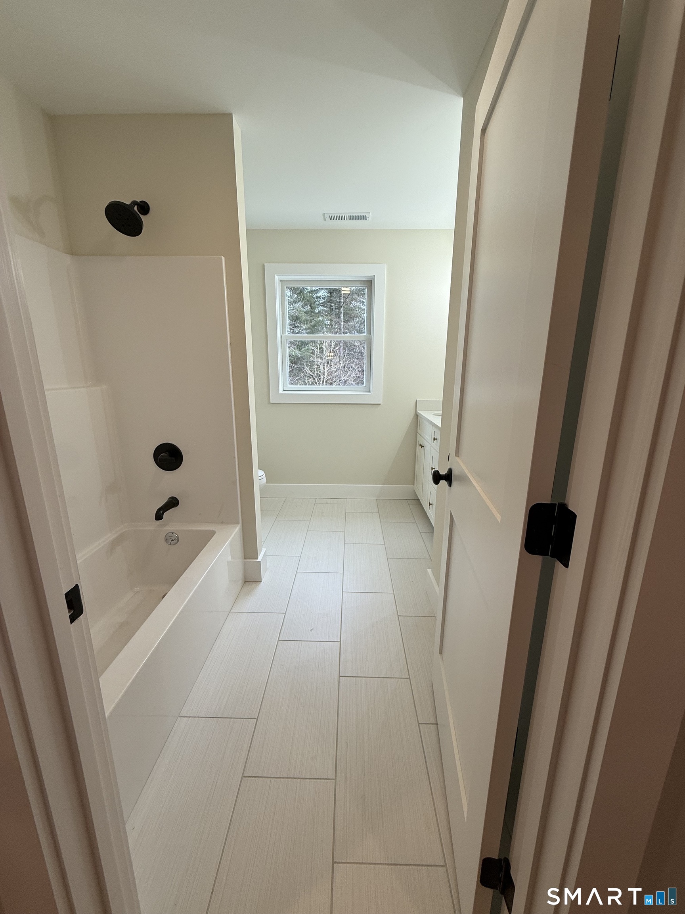
- Bathrooms: 3
- Full Baths: 2
- Half Baths: 1
Basement
- Basement: Full, Unfinished, Concrete Floor, Full With Walk-Out
Other
- Laundry room info: Upper Level
- Laundry room location: Second Foor own room.
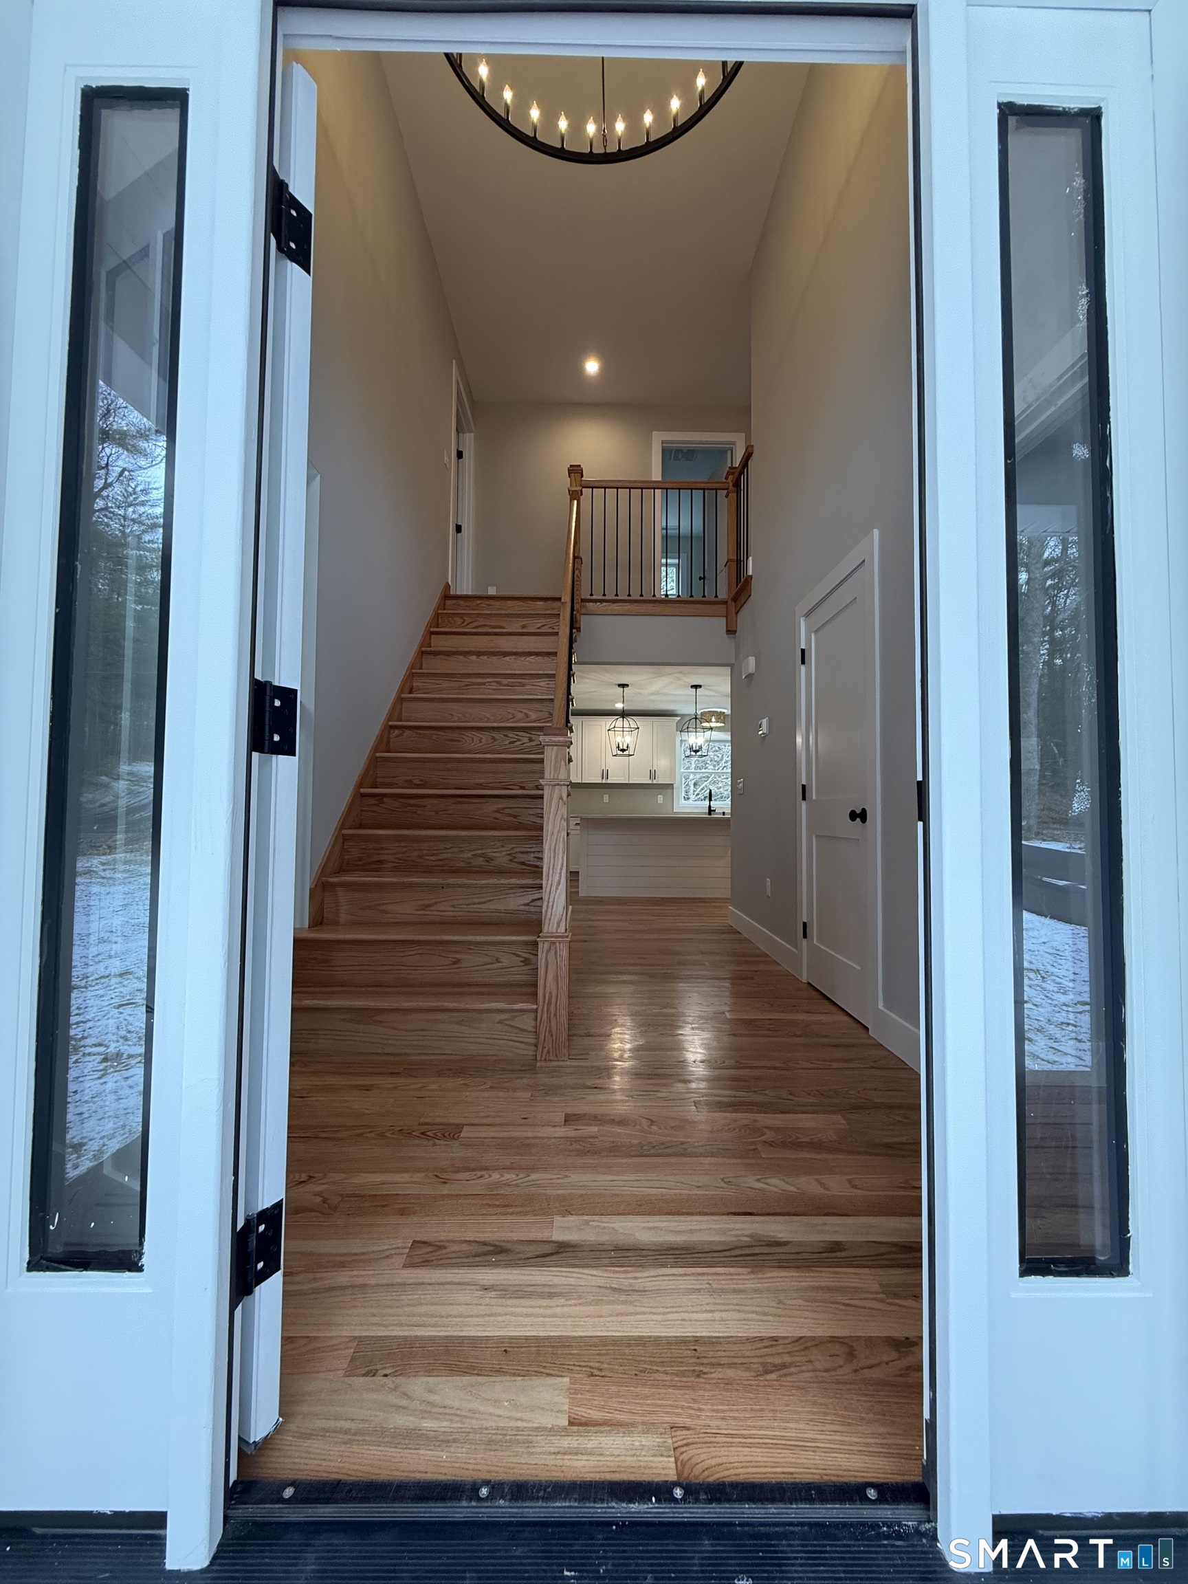
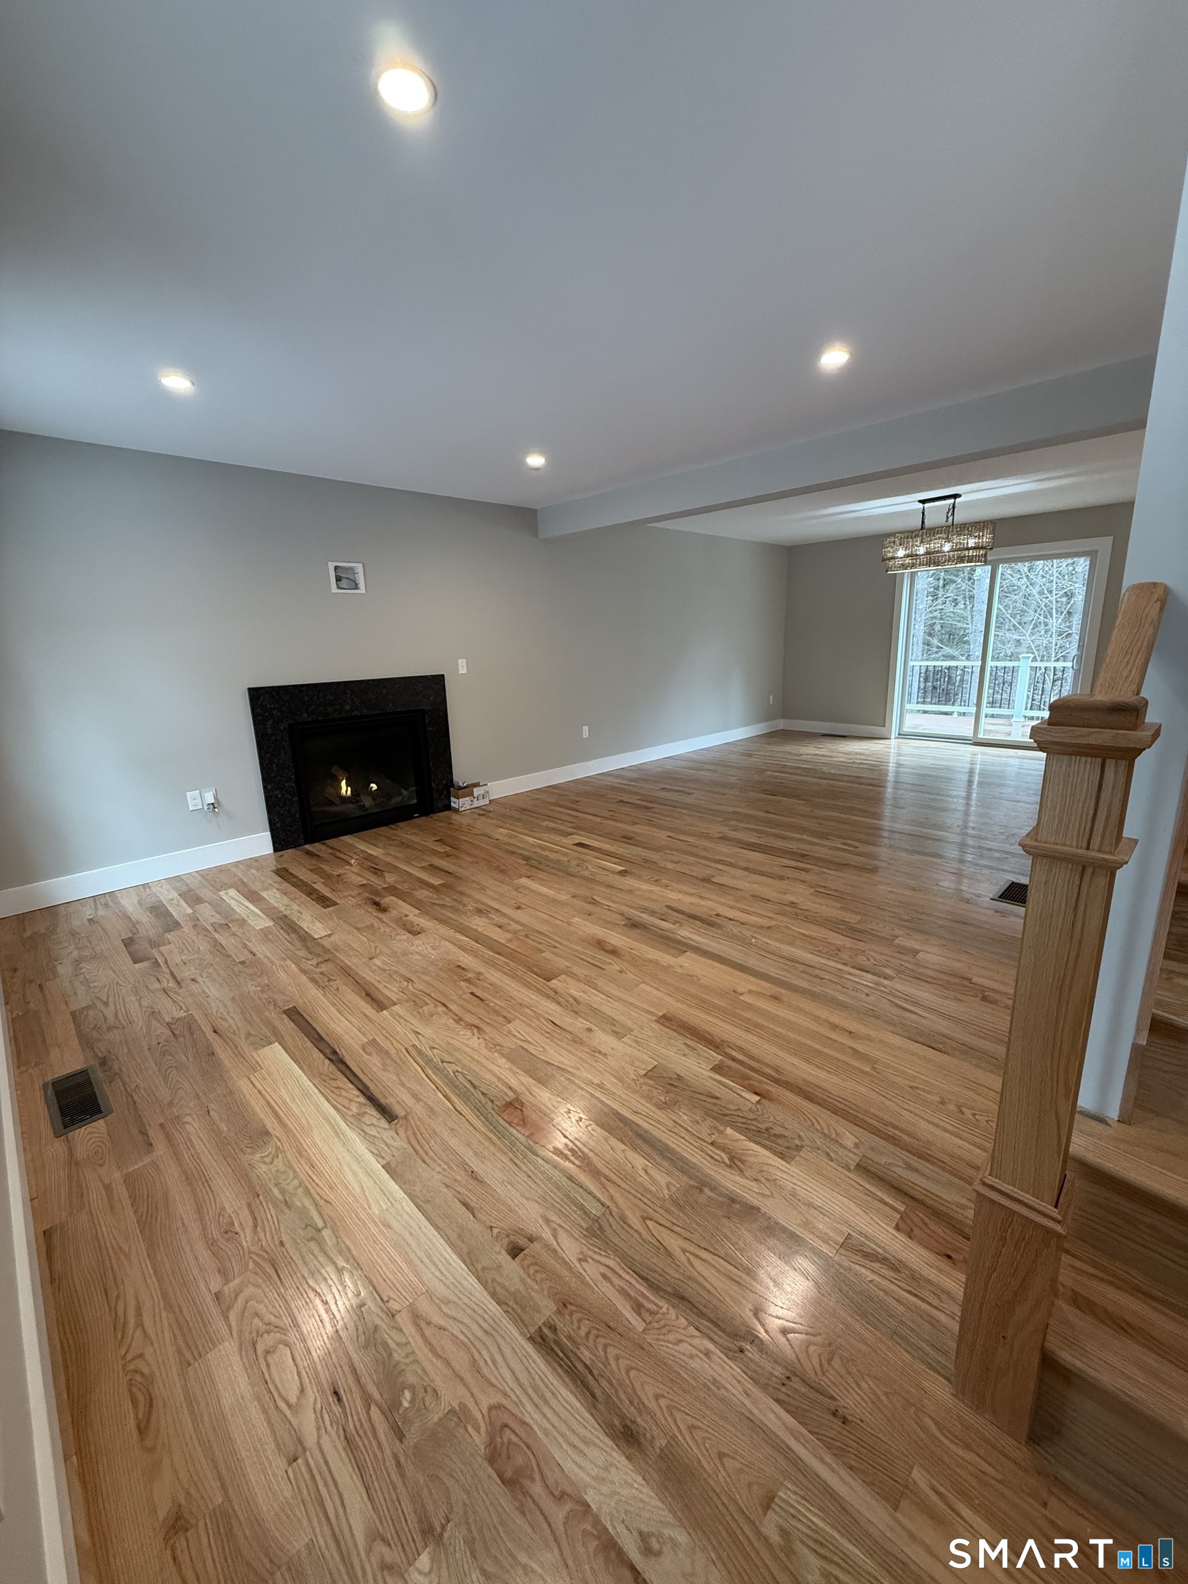
- Interior Features: Auto Garage Door Opener, Cable - Available, Open Floor Plan
Exterior Features
Features
- Parking Spaces: 6
- Garage Parking Info: Attached Garage, Off Street Parking, Driveway
Utilities and Appliances
Utilities and Appliances
- Appliances Included: Allowance
Community
Schools
- Elementary School: Birch Grove
- Middle Junior High School: Tolland
- High School: Tolland
Amenities
- Amenities: Golf Course, Lake, Park, Public Rec Facilities, Shopping/Mall, Tennis Courts
- Other Amenities: Basement, Fireplace, Golf, Tennis, Waterfront
 The data relating to real estate for sale on this website appears in part through the SmartMLS Internet Data Exchange program, a voluntary cooperative exchange of property listing data between licensed real estate brokerage firms, and is provided by SmartMLS through a licensing agreement. Listing information is from various brokers who participate in the SmartMLS IDX program and not all listings may be visible on the site. The property information being provided on or through the website is for the personal, non-commercial use of consumers and such information may not be used for any purpose other than to identify prospective properties consumers may be interested in purchasing. Some properties which appear for sale on the website may no longer be available because they are for instance, under contract, sold or are no longer being offered for sale. Property information displayed is deemed reliable but is not guaranteed. Copyright 2026 SmartMLS, Inc.
Connect