
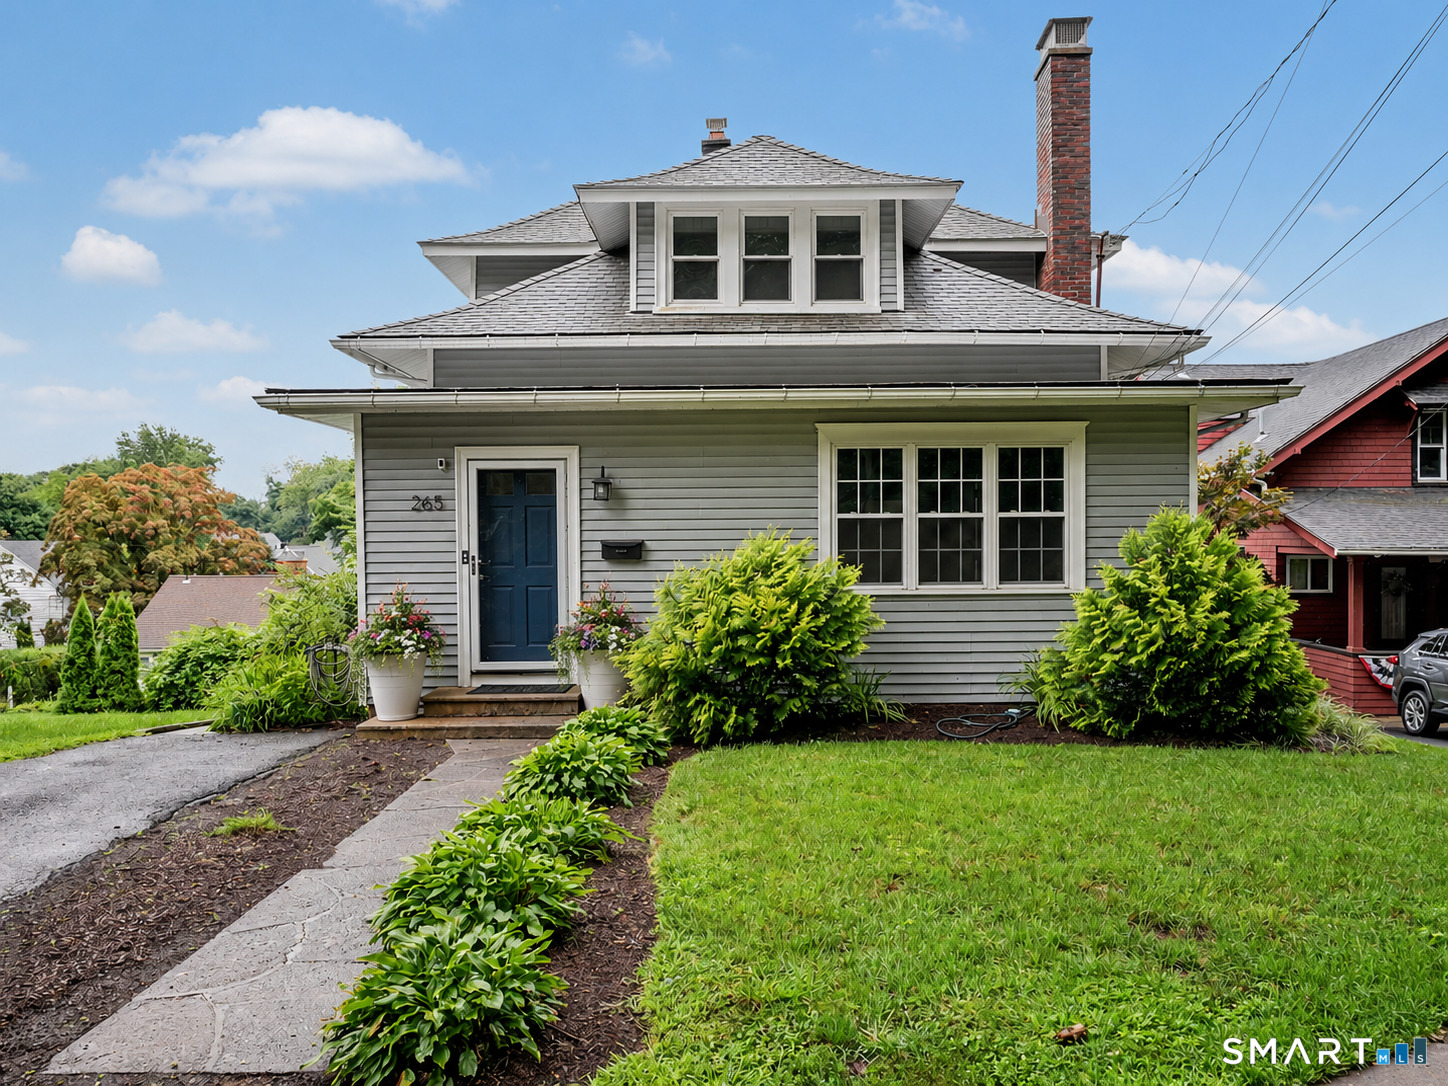
265 Jackman Avenue, StratfieldFairfield, CT 06825Price: $749,000

  • Price: $749,000
  • Est. Mortgage of $/month
  • 2 Days on Market
$
$
%
$/month over payments
Federal 30-year interest rate: 6.66% last updated on Jul 30, 2026
* All Figures are estimates. Check with your bank or proposed mortgage company for actual interest rates.
This product uses the FRED® API but is not endorsed or certified by the Federal Reserve Bank of St. Louis.
  • $749,000List Price
  • 3Bedrooms
  • 2Bathrooms
  • 0.2Acreage
  • 1918Year Built
  • 1,542Square Feet

Ask A Question

Listed by Christopher Giolitto of William Raveis Real Estate ((203) 984-9462)
Professional photos coming 8/4. A classic colonial in one of Fairfield's most established neighborhoods, renovated with a level of care that still holds up beautifully today. The layout is open and easy to live in, with hardwood floors throughout, shiplap detailing, and a fireplace flanked by window seats that catch the afternoon sun. The kitchen is finished in white with quartz countertops and high-end appliances built for both everyday cooking and entertaining. The bathrooms are updated, storage is generous across all three bedrooms, and French doors lead from the mudroom through the kitchen and out to a three-season room. With barn-sided walls, a shiplap ceiling, and screened windows, it's a comfortable spot from morning coffee through dinner. The basement has been professionally waterproofed, adding real peace of mind beyond the finishes you can see. A two-car detached garage sits behind the house, and Lincoln Park is just up the street. It's a genuinely turn-key home, well suited to a growing family or anyone looking to simplify without giving up character. Homes in the Stratfield section are hard to come by. This one is ready when you are.

Listing Tools

Property Details of 265 Jackman Avenue, Stratfield

Property Details

Interior Features

Exterior Features

Utilities and Appliances

Community

Other Details

Map Location

The data relating to real estate for sale on this website appears in part through the SmartMLS Internet Data Exchange program, a voluntary cooperative exchange of property listing data between licensed real estate brokerage firms, and is provided by SmartMLS through a licensing agreement. Listing information is from various brokers who participate in the SmartMLS IDX program and not all listings may be visible on the site. The property information being provided on or through the website is for the personal, non-commercial use of consumers and such information may not be used for any purpose other than to identify prospective properties consumers may be interested in purchasing. Some properties which appear for sale on the website may no longer be available because they are for instance, under contract, sold or are no longer being offered for sale. Property information displayed is deemed reliable but is not guaranteed. Copyright 2026 SmartMLS, Inc.

Hi there! How can we help you?

Contact us using the form below or give us a call.

Send Us A Message:

I agree to receive marketing and customer service calls and text messages from Carey & Guarrera Real Estate. To opt out, you can reply 'stop' at any time or click the unsubscribe link in the emails. Consent is not a condition of purchase. Msg/data rates may apply. Msg frequency varies. Privacy Policy.

Do not fill in this field:

This site is protected by reCAPTCHA and the Google Privacy Policy and Terms of Service apply.

Hi there! How can we help you?

Contact us using the form below or give us a call.

Send Us A Message:

Do not fill in this field:

This site is protected by reCAPTCHA and the Google Privacy Policy and Terms of Service apply.

Hi there! How can we help you?

Contact us using the form below or give us a call.

Send Us A Message:

Do not fill in this field:

This site is protected by reCAPTCHA and the Google Privacy Policy and Terms of Service apply.

Do not fill in this field:

This site is protected by reCAPTCHA and the Google Privacy Policy and Terms of Service apply.

Do not fill in this field:

This site is protected by reCAPTCHA and the Google Privacy Policy and Terms of Service apply.

Do not fill in this field:

This site is protected by reCAPTCHA and the Google Privacy Policy and Terms of Service apply.

$

Do not fill in this field:

This site is protected by reCAPTCHA and the Google Privacy Policy and Terms of Service apply.

ExploreMore Like This