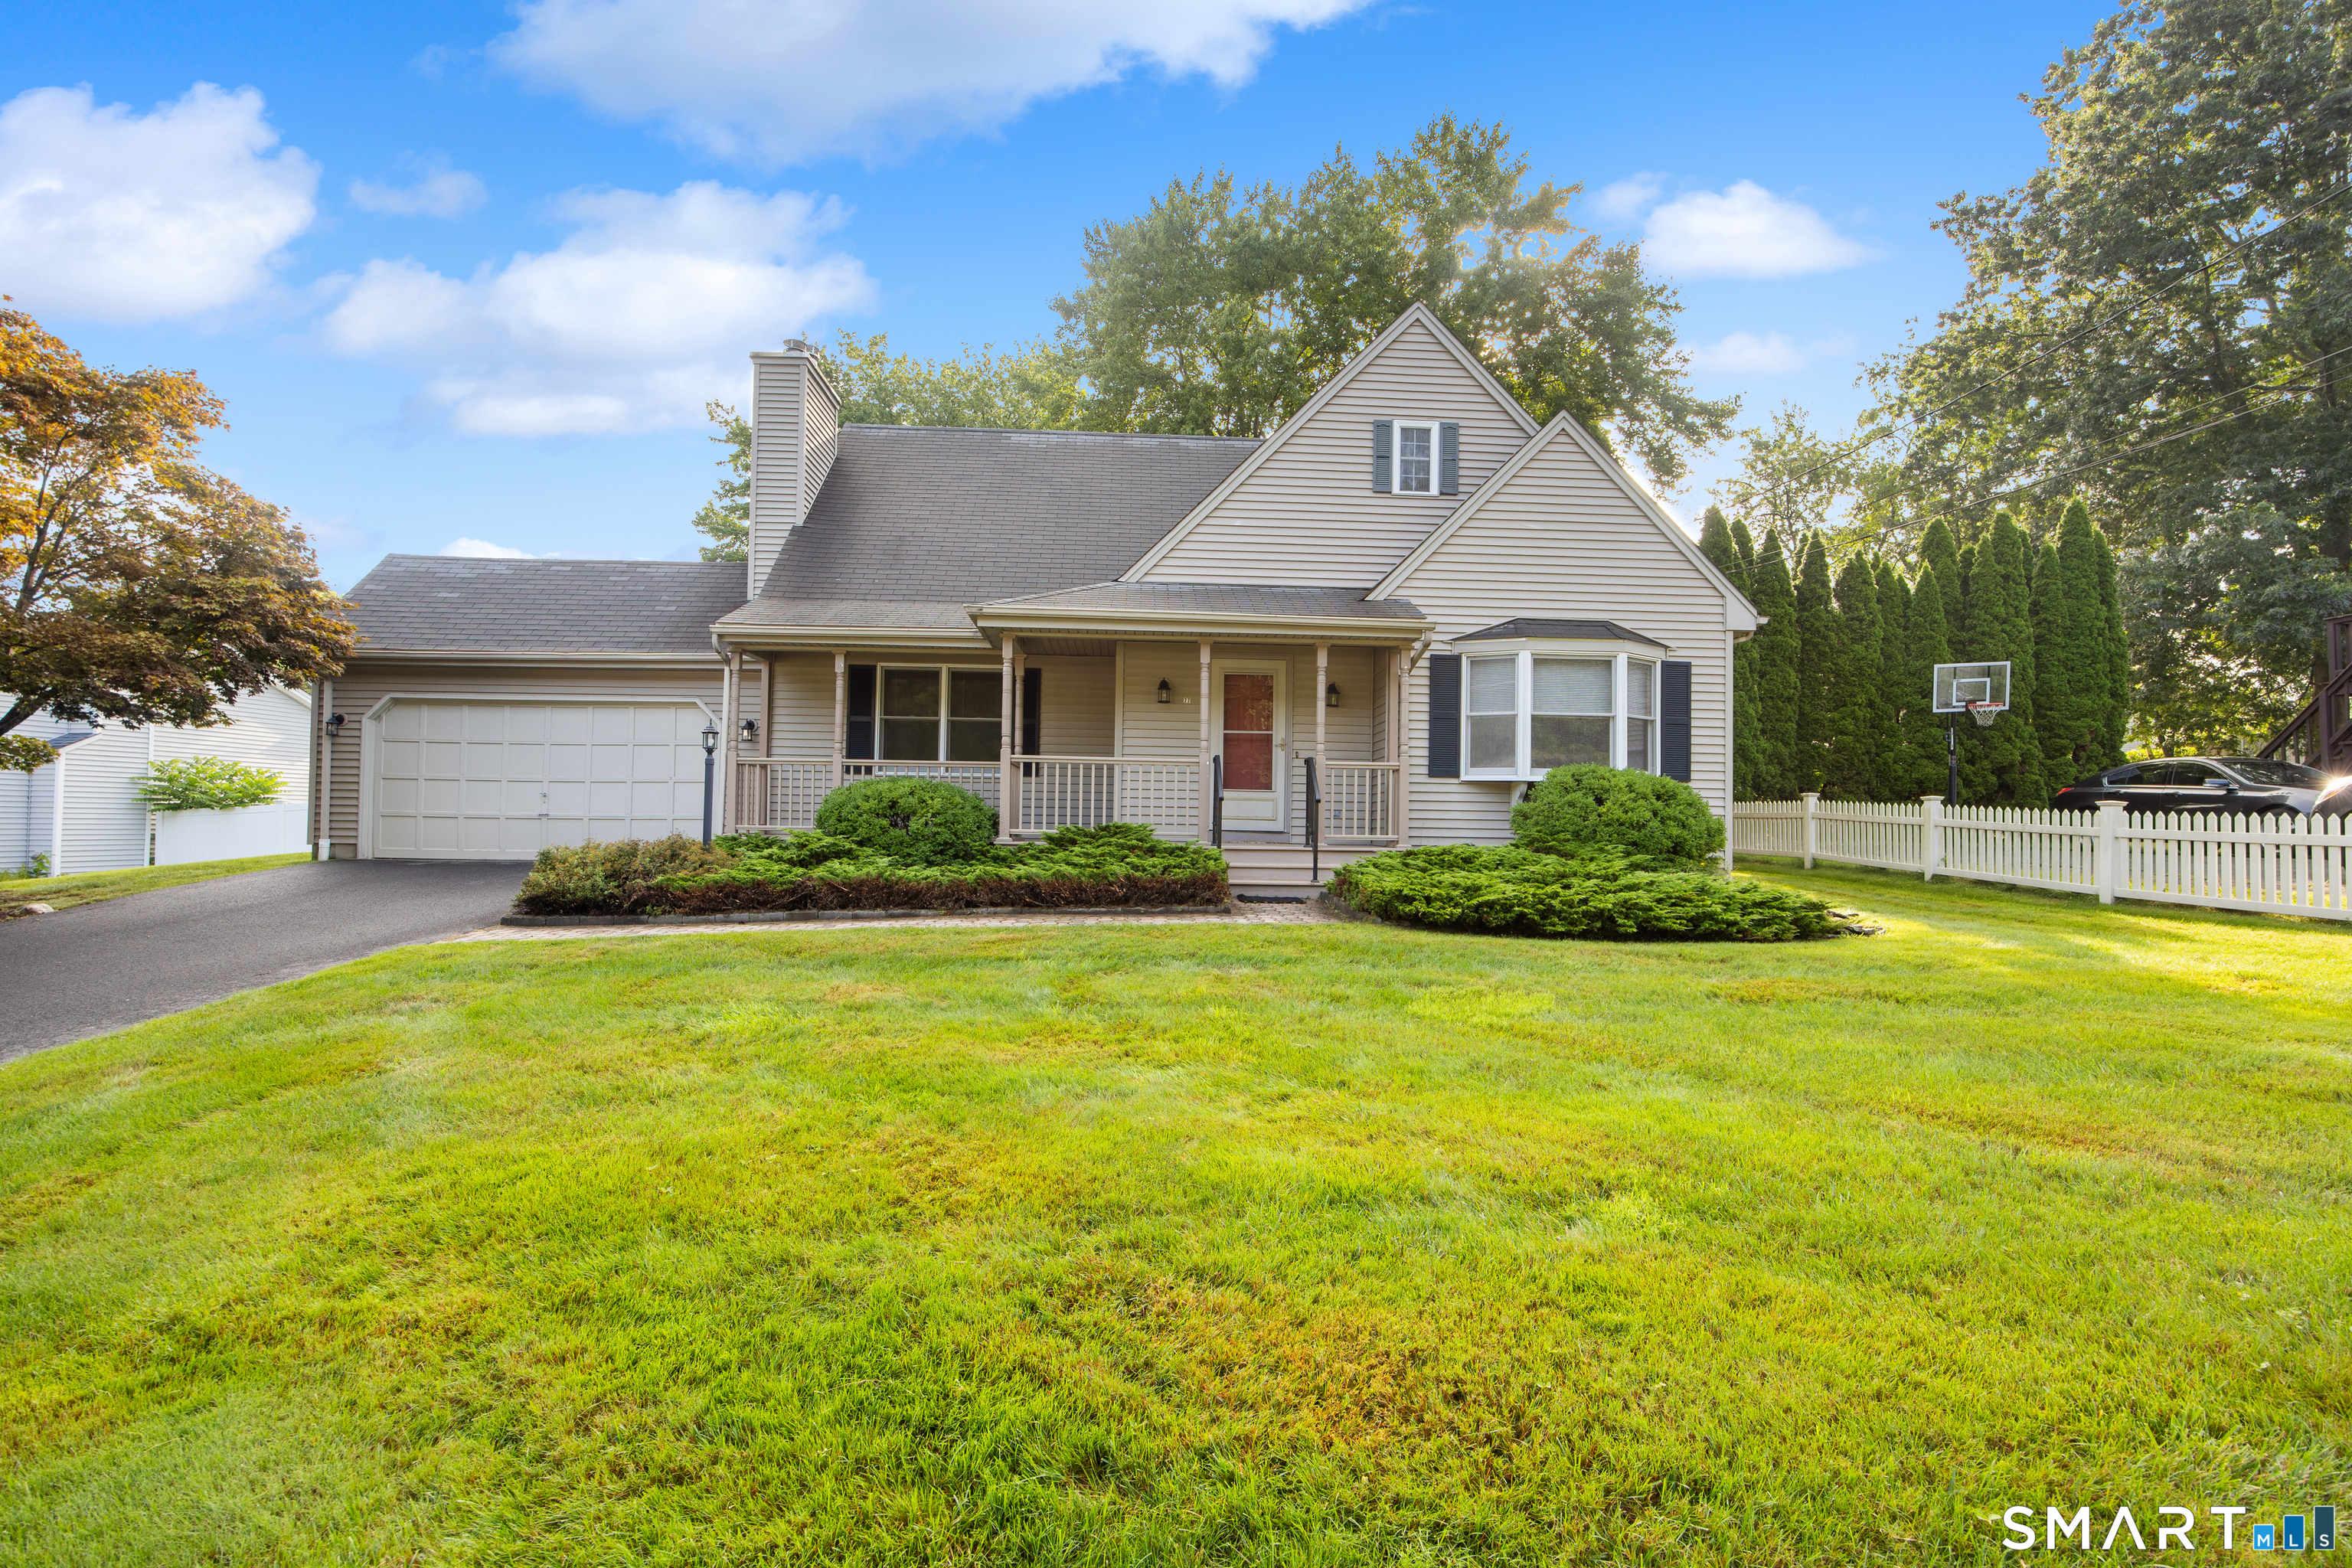
77 Jenta LaneWatertown, CT 06795Price: $395,000

  • Price: $395,000
  • Est. Mortgage of $/month
  • 2 Days on Market
$
$
%
$/month over payments
Federal 30-year interest rate: 6.69% last updated on Aug 6, 2026
* All Figures are estimates. Check with your bank or proposed mortgage company for actual interest rates.
This product uses the FRED® API but is not endorsed or certified by the Federal Reserve Bank of St. Louis.
  • $395,000List Price
  • 4Bedrooms
  • 2Bathrooms
  • 0.24Acreage
  • 1992Year Built
  • 1,442Square Feet

Ask A Question

Listed by David Aurigemma of Regency Real Estate,LLC ((860) 406-5044)
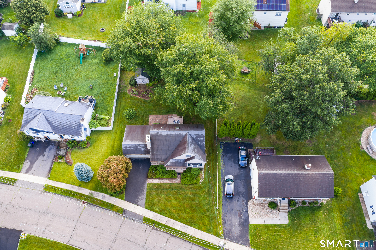
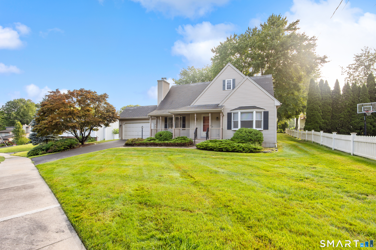
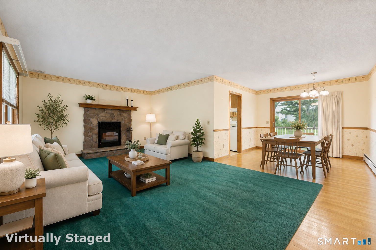
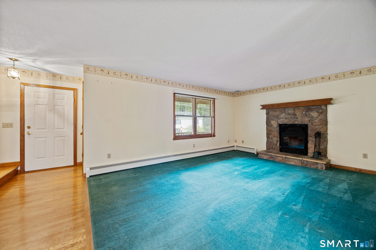
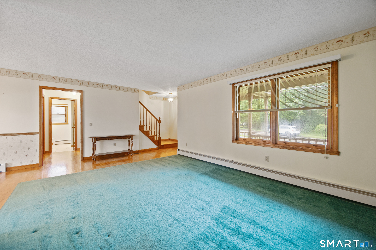
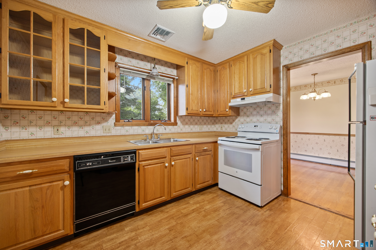
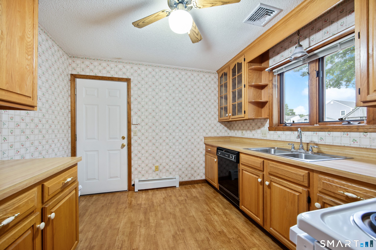
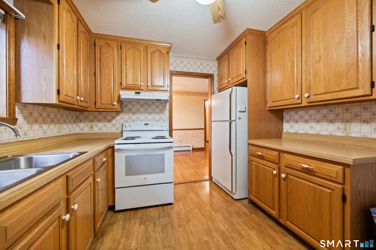
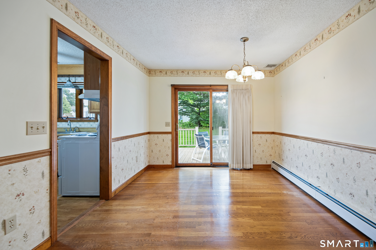
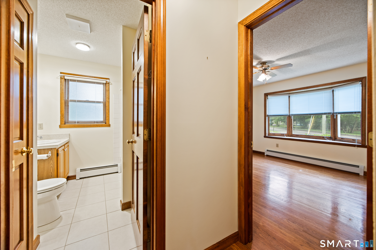
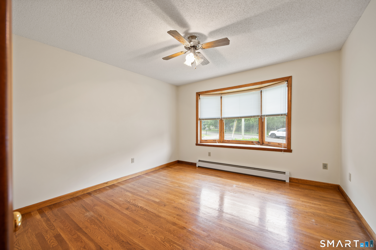
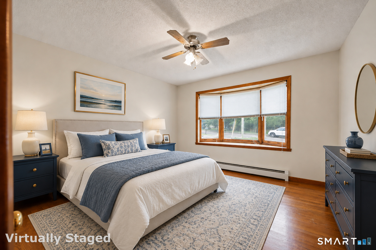
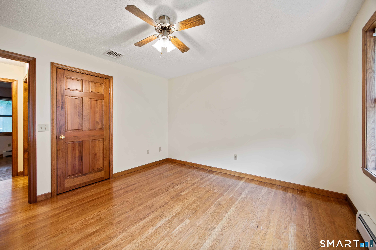
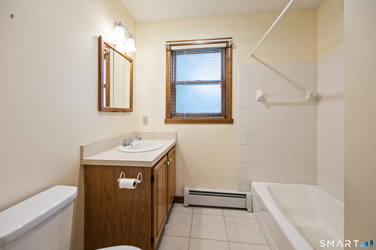
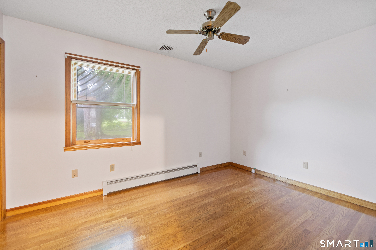
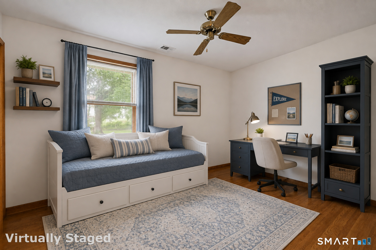
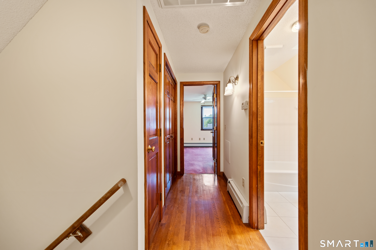
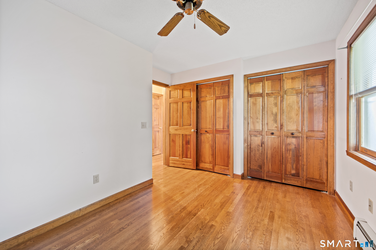
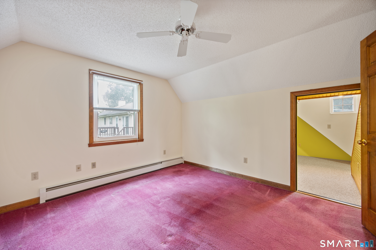
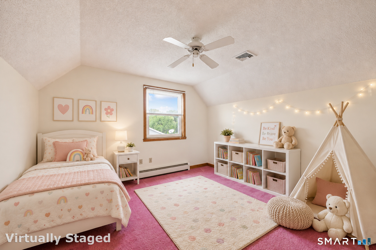
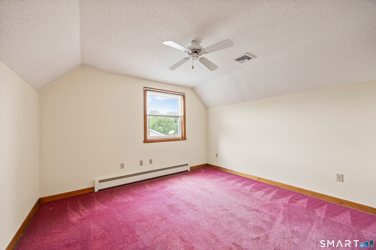
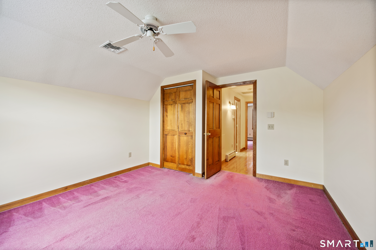
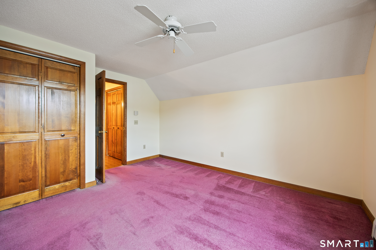
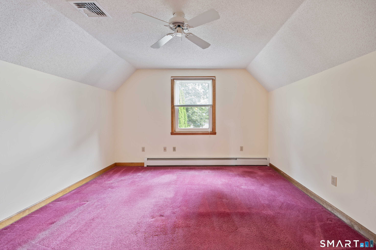
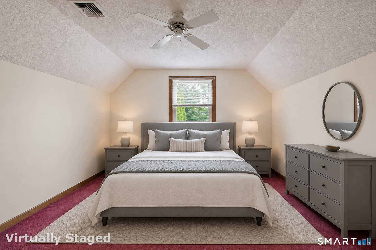
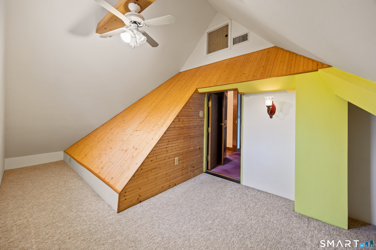
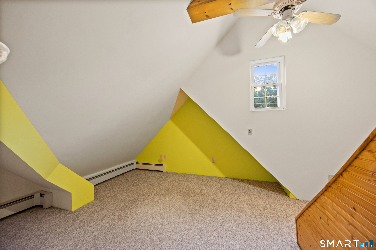
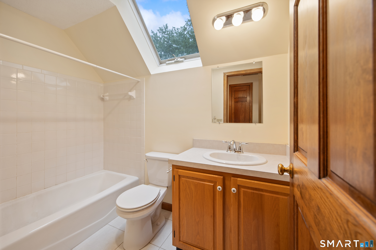
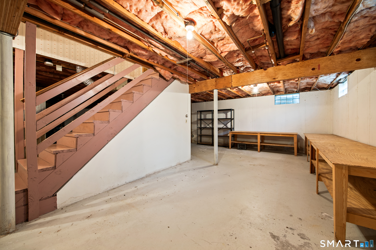
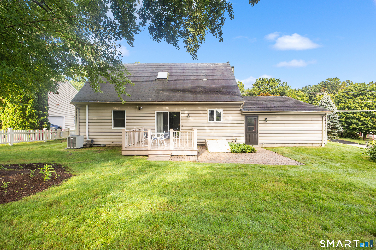
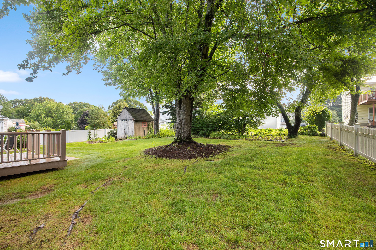
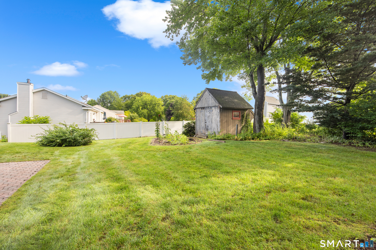
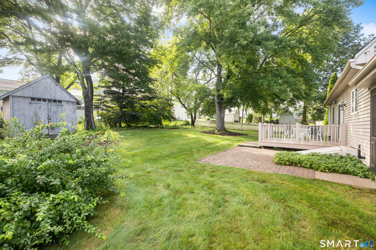
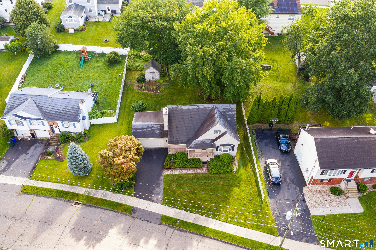
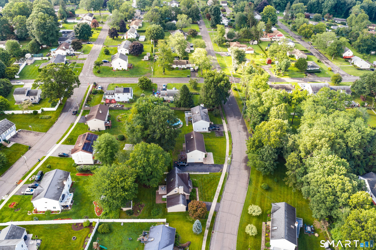
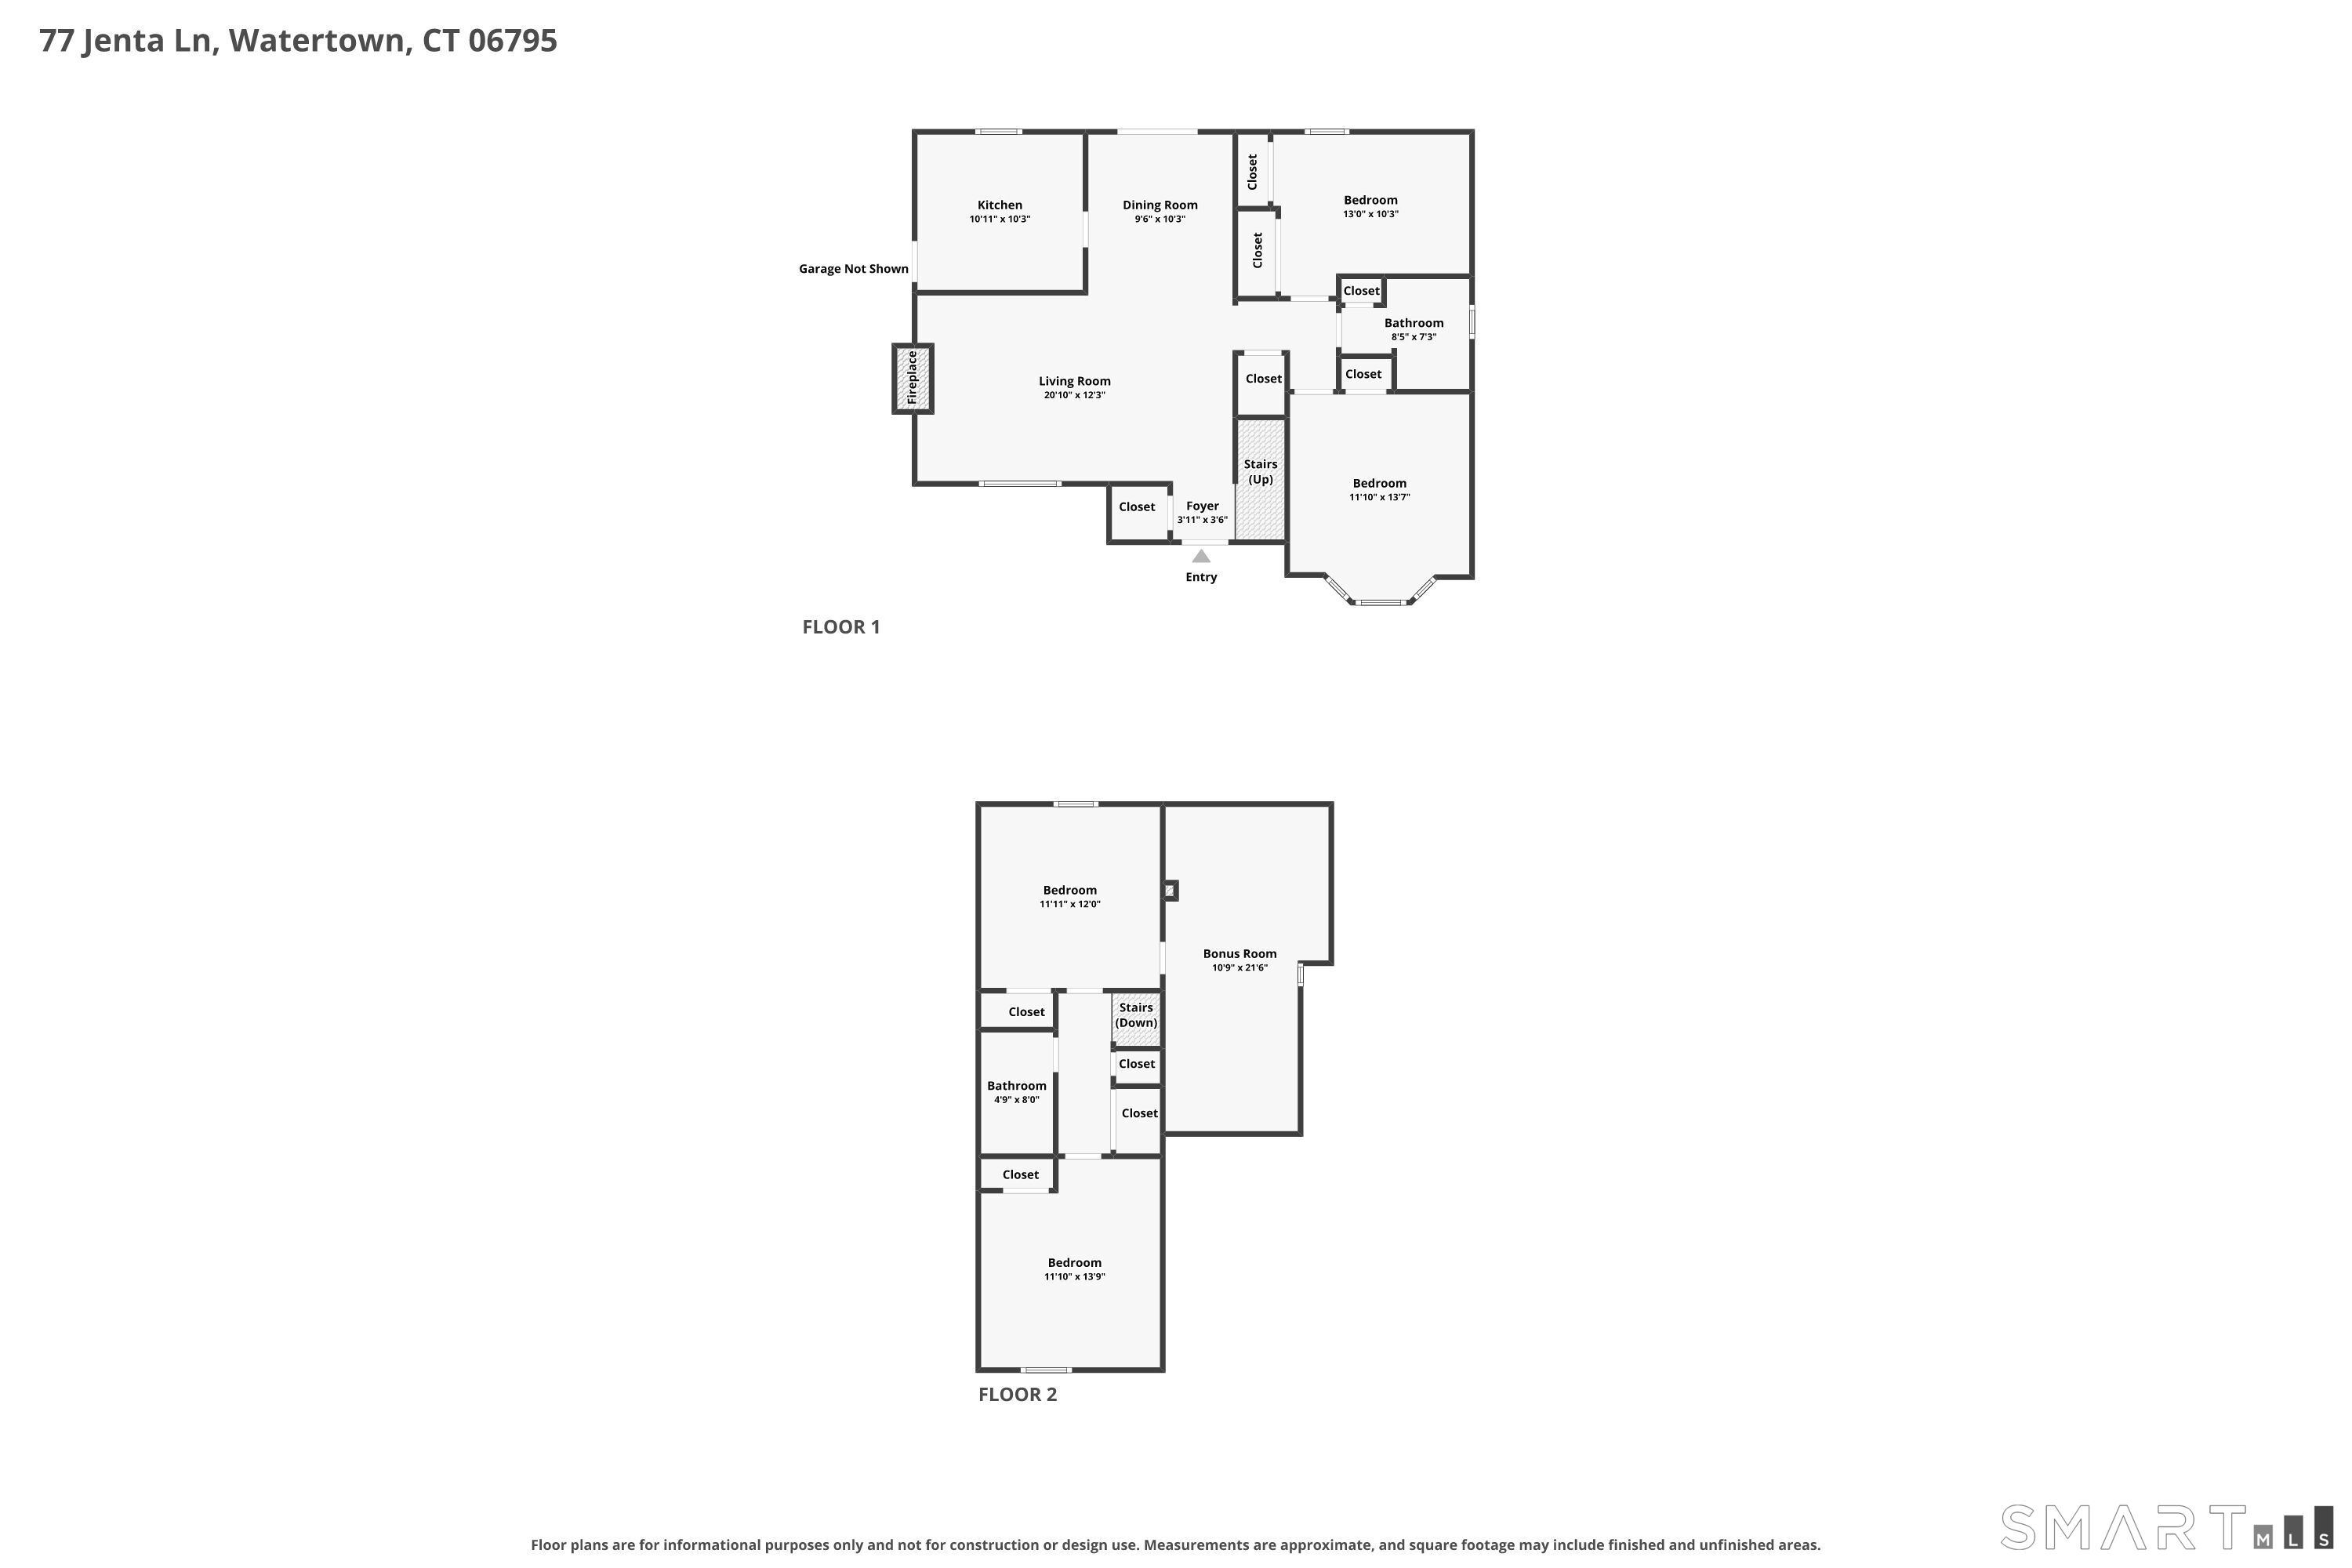
Welcome to this spacious Cape-style home, ideally situated in one of the towns sought-after subdivisions. A covered front porch with Trex-style decking adds welcoming curb appeal. As you enter the home, you're welcomed into the living room, where a beautiful stone-faced fireplace with a raised stone hearth and built-in cast-iron wood-burning insert creates a warm and inviting focal point. From the living room, you're led into the attractive oak kitchen, which opens to the dining/eat-in area featuring hardwood flooring and a sliding glass door that lead to the rear deck and backyard. The main level also offers two spacious bedrooms with ample closet space. One bedroom closet is currently configured as a convenient laundry area. The full bath features ceramic tile, oak vanity and mirrored medicine cabinet. Upstairs you'll find generously sized bedrooms with ample closets, hardwood flooring in the hallway, a linen closet and additional storage. The upper-level full bath features a skylight, tub/shower, tile flooring and oak vanity. Off the upper level bedroom is a finished and heated storage/closet area offering additional, versatile space. A large, fourth bedroom rounds out this level. Solid oak doors add character throughout. Enjoy central A/C, a spacious level backyard that's partially fenced, irrigation system, large shed/outbuilding and a generous Trex-style deck with vinyl railings-perfect for outdoor dining and entertaining. MOVE QUICK!

Listing Tools

Property Details of 77 Jenta Lane

Property Details

Interior Features

Exterior Features

Utilities and Appliances

Community

Other Details

Map Location

The data relating to real estate for sale on this website appears in part through the SmartMLS Internet Data Exchange program, a voluntary cooperative exchange of property listing data between licensed real estate brokerage firms, and is provided by SmartMLS through a licensing agreement. Listing information is from various brokers who participate in the SmartMLS IDX program and not all listings may be visible on the site. The property information being provided on or through the website is for the personal, non-commercial use of consumers and such information may not be used for any purpose other than to identify prospective properties consumers may be interested in purchasing. Some properties which appear for sale on the website may no longer be available because they are for instance, under contract, sold or are no longer being offered for sale. Property information displayed is deemed reliable but is not guaranteed. Copyright 2026 SmartMLS, Inc.

Hi there! How can we help you?

Contact us using the form below or give us a call.

Send Us A Message:

I agree to receive marketing and customer service calls and text messages from Carey & Guarrera Real Estate. To opt out, you can reply 'stop' at any time or click the unsubscribe link in the emails. Consent is not a condition of purchase. Msg/data rates may apply. Msg frequency varies. Privacy Policy.

Do not fill in this field:

This site is protected by reCAPTCHA and the Google Privacy Policy and Terms of Service apply.

Hi there! How can we help you?

Contact us using the form below or give us a call.

Send Us A Message:

Do not fill in this field:

This site is protected by reCAPTCHA and the Google Privacy Policy and Terms of Service apply.

Hi there! How can we help you?

Contact us using the form below or give us a call.

Send Us A Message:

Do not fill in this field:

This site is protected by reCAPTCHA and the Google Privacy Policy and Terms of Service apply.

Do not fill in this field:

This site is protected by reCAPTCHA and the Google Privacy Policy and Terms of Service apply.

Do not fill in this field:

This site is protected by reCAPTCHA and the Google Privacy Policy and Terms of Service apply.

Do not fill in this field:

This site is protected by reCAPTCHA and the Google Privacy Policy and Terms of Service apply.

$

Do not fill in this field:

This site is protected by reCAPTCHA and the Google Privacy Policy and Terms of Service apply.

ExploreMore Like This