
74 Carriage Crossing Lane, Unit 74Middletown, CT 06457Rental Price: $1,950

  • Rental Price: $1,950
$
$
%
$/month over payments
Federal 30-year interest rate: 6.58% last updated on Jul 23, 2026
* All Figures are estimates. Check with your bank or proposed mortgage company for actual interest rates.
This product uses the FRED® API but is not endorsed or certified by the Federal Reserve Bank of St. Louis.
  • $1,950List Price
  • 2Bedrooms
  • 2Bathrooms
  • 1987Year Built
  • 860Square Feet

Ask A Question

Listed by Maria L. Latina of Eagle Eye Realty PLLC ((860) 212-2462)
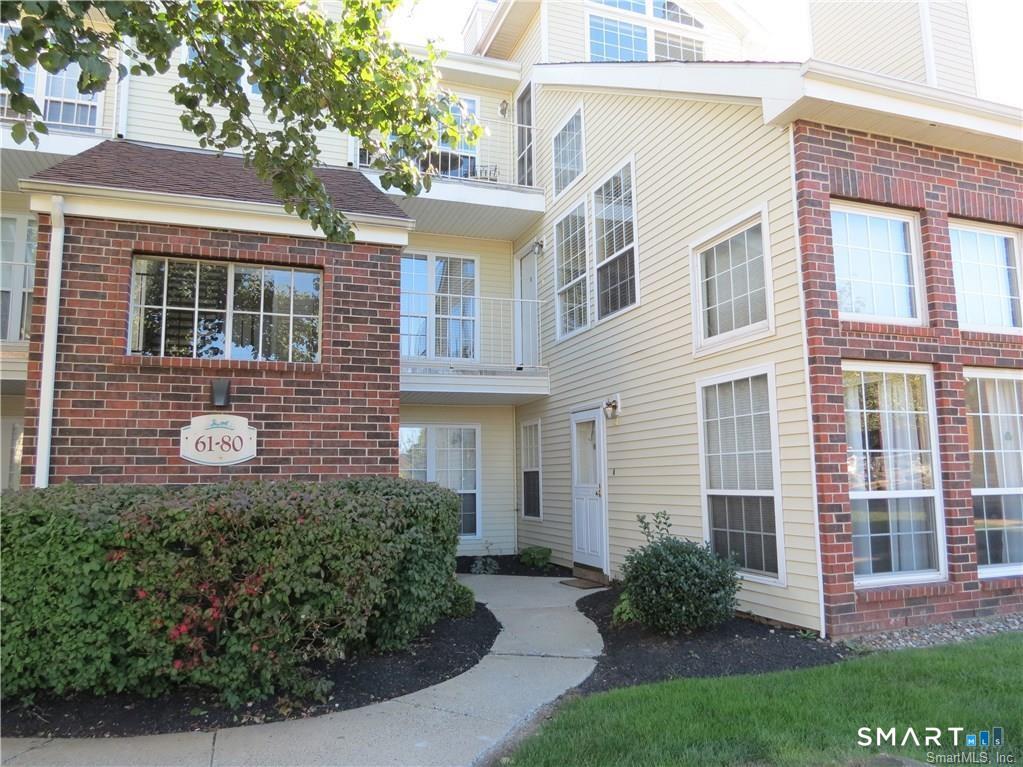
Welcome to this beautiful, sun-filled contemporary condo in the highly sought-after Carriage Crossing community! This bright and airy second-floor unit offers an open-concept floor plan designed for comfortable everyday living. Expansive windows flood the home with natural light, while the soaring vaulted ceiling and cozy fireplace create a warm, inviting atmosphere you'll love coming home to. The layout features two generously sized bedrooms, including a primary bedroom complete with a walk-in closet and private full bath. The second bedroom is equally inviting and is conveniently located adjacent to its own full bathroom, making it an ideal space for guests or a home office with added privacy. In-unit laundry, central air, and plenty of parking provide all the conveniences you're looking for. Enjoy resort-style living with outstanding community amenities, including an outdoor pool, fitness center, hot tub, clubhouse, and tennis courts. Ideally located just minutes from shopping, dining, and everyday conveniences, with easy access to Route 9, I-91, and the Merritt Parkway, this location is perfect for those who love having everything close by. Experience the perfect blend of comfort, convenience, and lifestyle in one of the area's most desirable communities. Schedule your private showing today! Applicants must have a minimum credit score of 650. No pets/No smokers.

Listing Tools

Property Details of 74 Carriage Crossing Lane, Unit 74

Property Details

Interior Features

Utilities and Appliances

Community

Map Location

The data relating to real estate for sale on this website appears in part through the SmartMLS Internet Data Exchange program, a voluntary cooperative exchange of property listing data between licensed real estate brokerage firms, and is provided by SmartMLS through a licensing agreement. Listing information is from various brokers who participate in the SmartMLS IDX program and not all listings may be visible on the site. The property information being provided on or through the website is for the personal, non-commercial use of consumers and such information may not be used for any purpose other than to identify prospective properties consumers may be interested in purchasing. Some properties which appear for sale on the website may no longer be available because they are for instance, under contract, sold or are no longer being offered for sale. Property information displayed is deemed reliable but is not guaranteed. Copyright 2026 SmartMLS, Inc.

Hi there! How can we help you?

Contact us using the form below or give us a call.

Send Us A Message:

I agree to receive marketing and customer service calls and text messages from Carey & Guarrera Real Estate. To opt out, you can reply 'stop' at any time or click the unsubscribe link in the emails. Consent is not a condition of purchase. Msg/data rates may apply. Msg frequency varies. Privacy Policy.

Do not fill in this field:

This site is protected by reCAPTCHA and the Google Privacy Policy and Terms of Service apply.

Hi there! How can we help you?

Contact us using the form below or give us a call.

Send Us A Message:

Do not fill in this field:

This site is protected by reCAPTCHA and the Google Privacy Policy and Terms of Service apply.

Hi there! How can we help you?

Contact us using the form below or give us a call.

Send Us A Message:

Do not fill in this field:

This site is protected by reCAPTCHA and the Google Privacy Policy and Terms of Service apply.

Do not fill in this field:

This site is protected by reCAPTCHA and the Google Privacy Policy and Terms of Service apply.

Do not fill in this field:

This site is protected by reCAPTCHA and the Google Privacy Policy and Terms of Service apply.

Do not fill in this field:

This site is protected by reCAPTCHA and the Google Privacy Policy and Terms of Service apply.

$

Do not fill in this field:

This site is protected by reCAPTCHA and the Google Privacy Policy and Terms of Service apply.

ExploreMore Like This