
35 West Broad Street, Unit 417Stamford, CT 06902Price: $599,900

  • Price: $599,900
  • Est. Mortgage of $/month
  • 1 Day on Market
$
$
%
$/month over payments
Federal 30-year interest rate: 6.66% last updated on Jul 30, 2026
* All Figures are estimates. Check with your bank or proposed mortgage company for actual interest rates.
This product uses the FRED® API but is not endorsed or certified by the Federal Reserve Bank of St. Louis.
  • $599,900List Price
  • 2Bedrooms
  • 2Bathrooms
  • 2005Year Built
  • 1,437Square Feet

Ask A Question

Listed by Jodi Boxer of Keller Williams Prestige Prop. ((203) 249-1690)
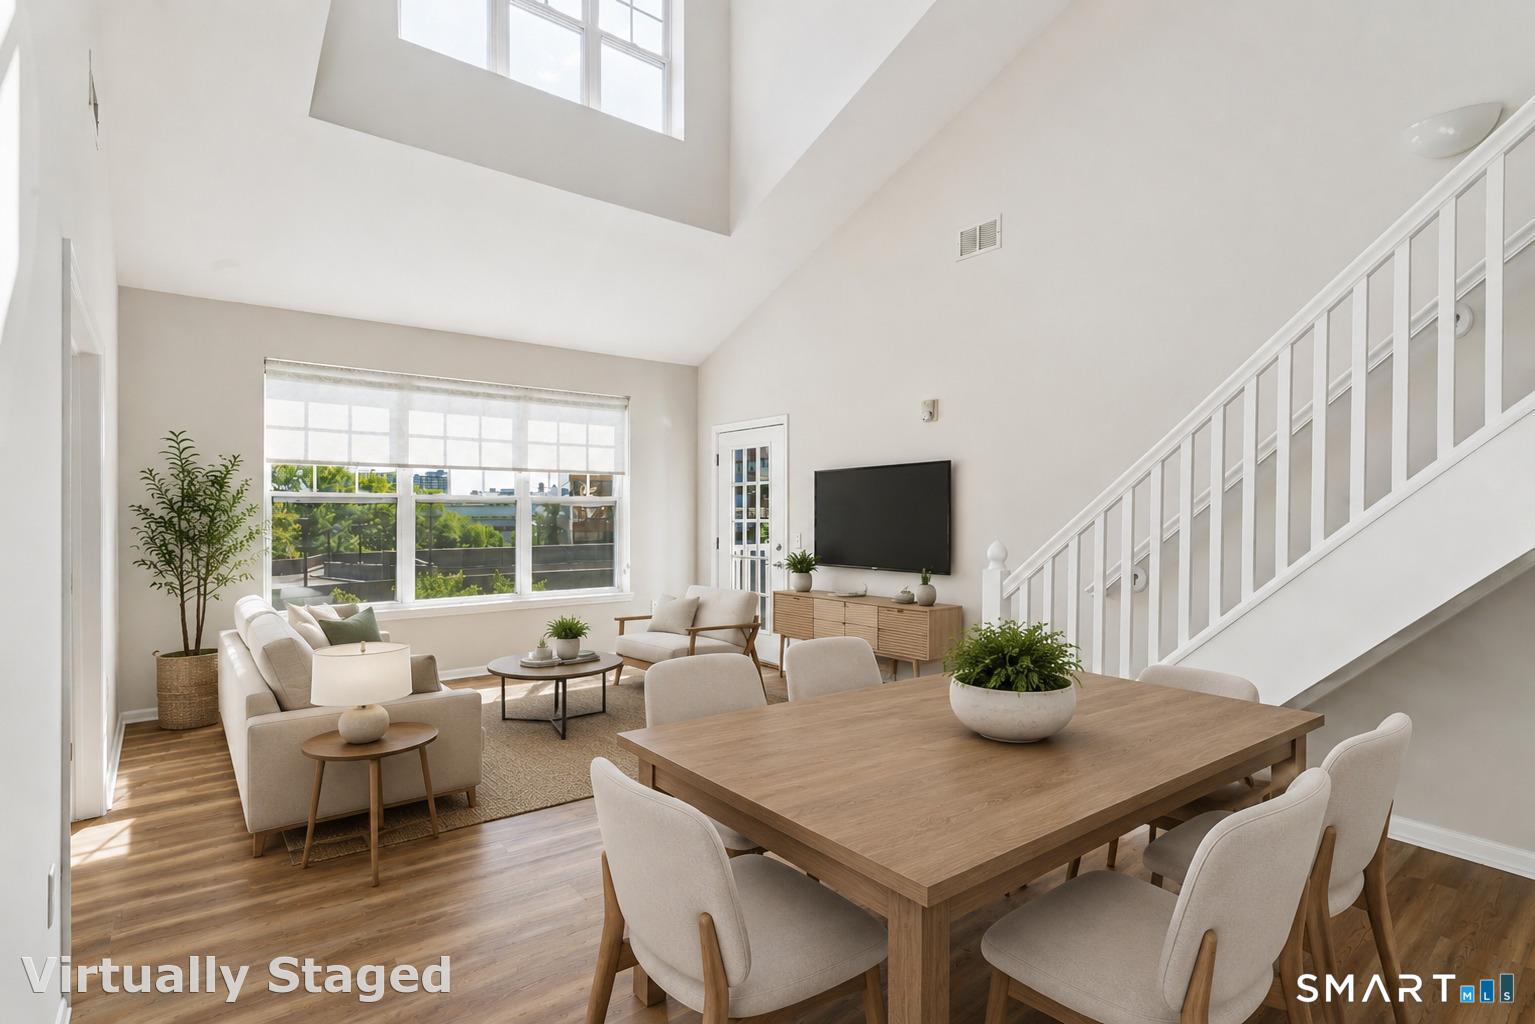
These Loft units don't come along too often. Move right in to this beautifully updated penthouse offering the perfect blend of style, space, and convenience in the heart of downtown Stamford. Soaring 18-foot ceilings and dramatic walls of windows fill the home with natural light, creating an open and airy atmosphere. The versatile floor plan features 2 spacious bedrooms plus a loft overlooking the main living area, along with an additional room ideal for a home office, fitness space, or guest area. Freshly painted with new flooring and thoughtful updates throughout, this home is truly move-in ready. The living/dining area opens to a private balcony with views of Mill River Park and the downtown skyline-perfect for morning coffee or relaxing at the end of the day. The bedrooms offer large walk-in closets, while in-unit laundry adds everyday convenience. This building offers exceptional amenities including weekday concierge/doorman service, a fitness center, beautifully landscaped courtyard with gazebo and gas grills, and a resident lounge on the floor. Two parking spaces are included, with one reserved space (#28). Just steps from Mill River Park, restaurants, shopping, entertainment, multiple parks and playgrounds, and only a short walk to Metro-North, this exceptional penthouse delivers luxury living with an unbeatable downtown lifestyle.

Listing Tools

Property Details of 35 West Broad Street, Unit 417

Property Details

Interior Features

Exterior Features

Utilities and Appliances

Community

Other Details

Map Location

The data relating to real estate for sale on this website appears in part through the SmartMLS Internet Data Exchange program, a voluntary cooperative exchange of property listing data between licensed real estate brokerage firms, and is provided by SmartMLS through a licensing agreement. Listing information is from various brokers who participate in the SmartMLS IDX program and not all listings may be visible on the site. The property information being provided on or through the website is for the personal, non-commercial use of consumers and such information may not be used for any purpose other than to identify prospective properties consumers may be interested in purchasing. Some properties which appear for sale on the website may no longer be available because they are for instance, under contract, sold or are no longer being offered for sale. Property information displayed is deemed reliable but is not guaranteed. Copyright 2026 SmartMLS, Inc.

Hi there! How can we help you?

Contact us using the form below or give us a call.

Send Us A Message:

I agree to receive marketing and customer service calls and text messages from Carey & Guarrera Real Estate. To opt out, you can reply 'stop' at any time or click the unsubscribe link in the emails. Consent is not a condition of purchase. Msg/data rates may apply. Msg frequency varies. Privacy Policy.

Do not fill in this field:

This site is protected by reCAPTCHA and the Google Privacy Policy and Terms of Service apply.

Hi there! How can we help you?

Contact us using the form below or give us a call.

Send Us A Message:

Do not fill in this field:

This site is protected by reCAPTCHA and the Google Privacy Policy and Terms of Service apply.

Hi there! How can we help you?

Contact us using the form below or give us a call.

Send Us A Message:

Do not fill in this field:

This site is protected by reCAPTCHA and the Google Privacy Policy and Terms of Service apply.

Do not fill in this field:

This site is protected by reCAPTCHA and the Google Privacy Policy and Terms of Service apply.

Do not fill in this field:

This site is protected by reCAPTCHA and the Google Privacy Policy and Terms of Service apply.

Do not fill in this field:

This site is protected by reCAPTCHA and the Google Privacy Policy and Terms of Service apply.

$

Do not fill in this field:

This site is protected by reCAPTCHA and the Google Privacy Policy and Terms of Service apply.

ExploreMore Like This