
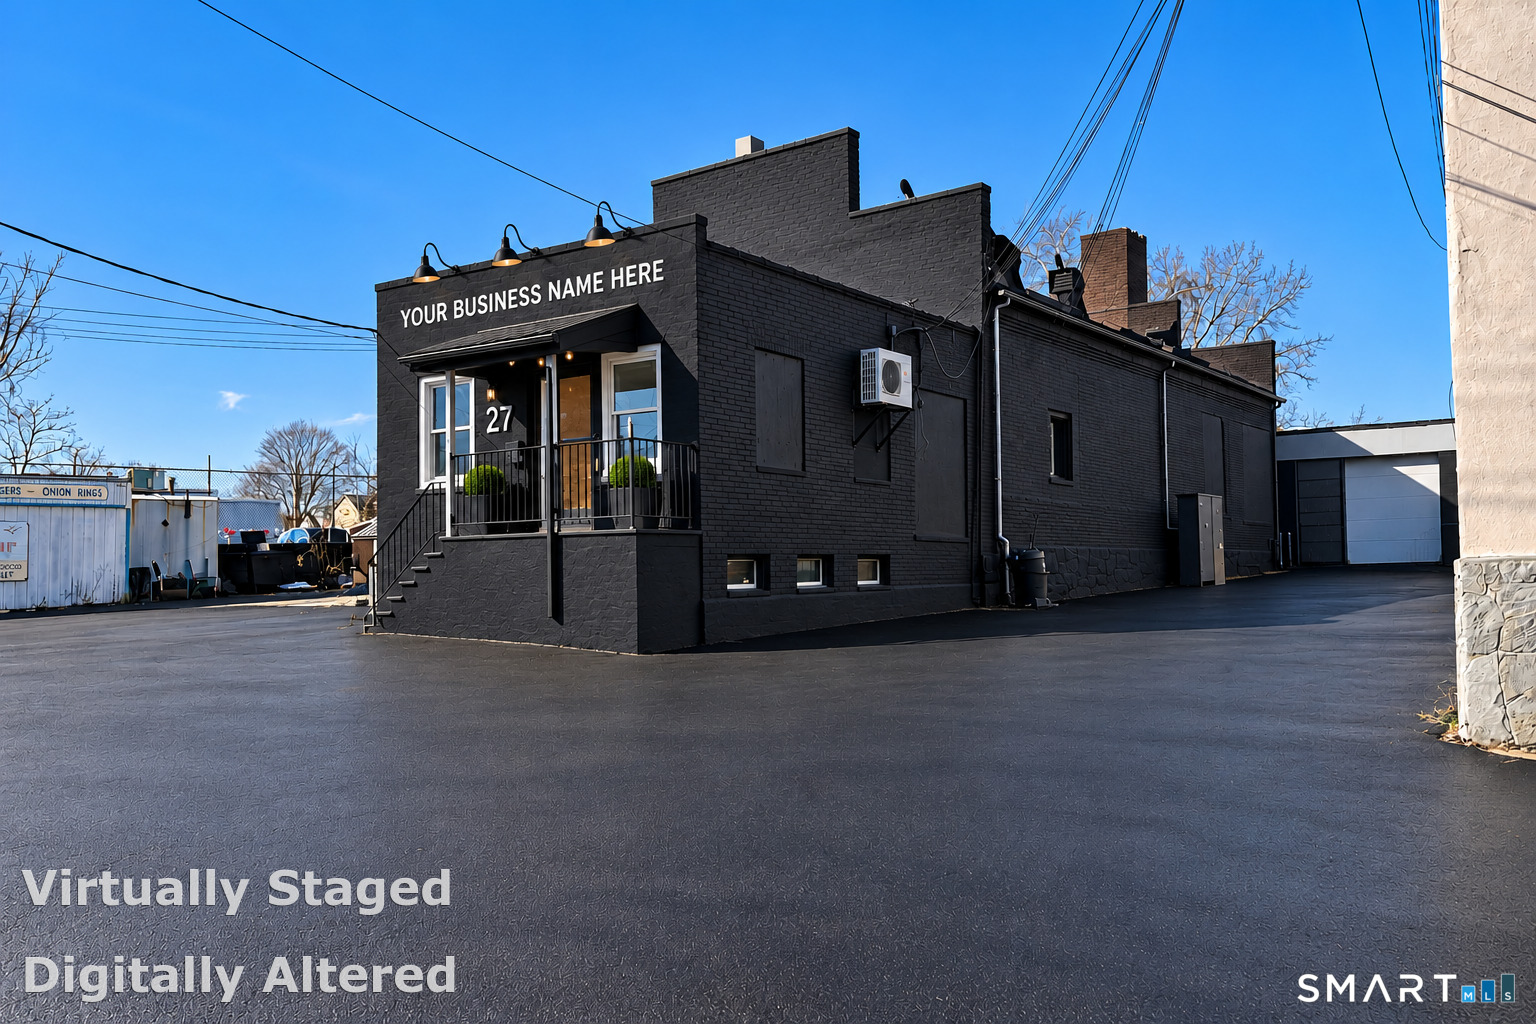
27 Kimberly Avenue, Unit 2West Haven, CT 06516Price: $4,400

  • Price: $4,400
  • 244 Days on Market
$
$
%
$/month over payments
Federal 30-year interest rate: 7.03% last updated on Sep 24, 2026
* All Figures are estimates. Check with your bank or proposed mortgage company for actual interest rates.
This product uses the FRED® API but is not endorsed or certified by the Federal Reserve Bank of St. Louis.
  • $4,400List Price
  • 0.39Acreage
  • 1915Year Built
  • 5,688Square Feet

Ask A Question

Listed by Caitlin E. Coppola of William Raveis Real Estate ((203) 687-7697)
Ready to be customized for your business, 27 Kimberly Ave offers a functional commercial layout with flexibility to accommodate a variety of operational needs. The owner is willing to consider a Tenant Improvement Allowance (TIA) and/or customize the building prior to the lease commencement or rent commencement date, subject to mutually agreed-upon terms. Property features include one loading dock, two drive-in garage doors, approximately 12-foot clear ceiling height, and on-site parking. The space may be suitable for restaurant, storage, distribution, contractor, warehouse, or light industrial operations, among other potential uses. Tenant and tenant's representatives are responsible for verifying all proposed uses, approvals, permits, and requirements with the applicable municipal zoning and regulatory authorities. Located within the Waterfront District zoning area, the property offers convenient access to I-95 with nearby connections to Boston Post Road/Route 1, Route 34, New Haven, and surrounding communities. Positioned among established industrial, commercial, and service-oriented businesses, with nearby amenities supporting day-to-day operations. Tenant responsible for utilities, insurance, interior maintenance, trash removal, and seasonal maintenance unless otherwise negotiated in the lease. Lease terms and tenant improvements are subject to landlord approval. Showings by appointment only.

Listing Tools

Property Details of 27 Kimberly Avenue, Unit 2

Property Details

Exterior Features

Utilities and Appliances

Community

Map Location

The data relating to real estate for sale on this website appears in part through the SmartMLS Internet Data Exchange program, a voluntary cooperative exchange of property listing data between licensed real estate brokerage firms, and is provided by SmartMLS through a licensing agreement. Listing information is from various brokers who participate in the SmartMLS IDX program and not all listings may be visible on the site. The property information being provided on or through the website is for the personal, non-commercial use of consumers and such information may not be used for any purpose other than to identify prospective properties consumers may be interested in purchasing. Some properties which appear for sale on the website may no longer be available because they are for instance, under contract, sold or are no longer being offered for sale. Property information displayed is deemed reliable but is not guaranteed. Copyright 2026 SmartMLS, Inc.

Hi there! How can we help you?

Contact us using the form below or give us a call.

Send Us A Message:

I agree to receive marketing and customer service calls and text messages from Carey & Guarrera Real Estate. To opt out, you can reply 'stop' at any time or click the unsubscribe link in the emails. Consent is not a condition of purchase. Msg/data rates may apply. Msg frequency varies. Privacy Policy.

Do not fill in this field:

This site is protected by reCAPTCHA and the Google Privacy Policy and Terms of Service apply.

Hi there! How can we help you?

Contact us using the form below or give us a call.

Send Us A Message:

Do not fill in this field:

This site is protected by reCAPTCHA and the Google Privacy Policy and Terms of Service apply.

Hi there! How can we help you?

Contact us using the form below or give us a call.

Send Us A Message:

Do not fill in this field:

This site is protected by reCAPTCHA and the Google Privacy Policy and Terms of Service apply.

Do not fill in this field:

This site is protected by reCAPTCHA and the Google Privacy Policy and Terms of Service apply.

Do not fill in this field:

This site is protected by reCAPTCHA and the Google Privacy Policy and Terms of Service apply.

Do not fill in this field:

This site is protected by reCAPTCHA and the Google Privacy Policy and Terms of Service apply.

$

Do not fill in this field:

This site is protected by reCAPTCHA and the Google Privacy Policy and Terms of Service apply.

ExploreMore Like This